This is a carousel with tiles that activate property listing cards. Use the previous and next buttons to navigate.
1/1
$270,000
This is a carousel with tiles that activate property listing cards. Use the previous and next buttons to navigate.
1/1
Property Description
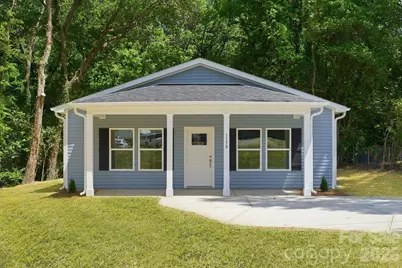
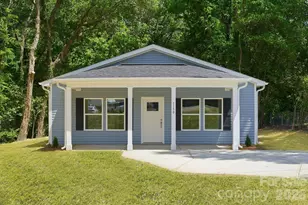
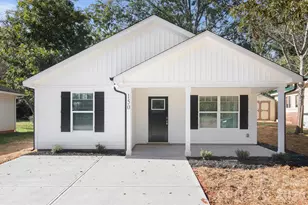
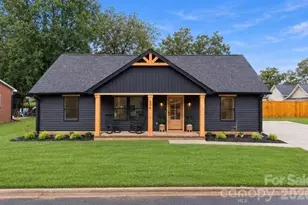
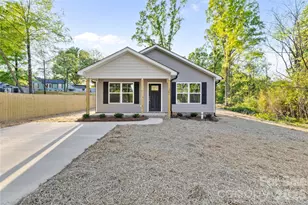
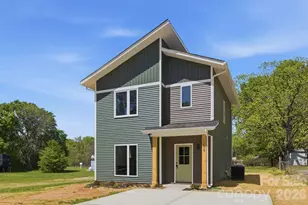
Welcome to your New Home that checks all of the boxes! New construction Ranch home that is close to the revitalized Downtown Kannapolis with all of its restaurants and shopping it has to offer! This 3 Bedroom, 2 Full bathroom Ranch home features an open floorplan with premium lighting and LVP flooring throughout! Modern Kitchen with plenty of cabinet & drawer space, kitchen island, granite countertops, stainless steel appliances, and elevated counters for barstool seating. Primary Bedroom is private from the rest of the Home and has its own Primary Bathroom with dual vanity and a walk-in closet. Two spacious guest Bedrooms with semi walk-in closets in each. Home is located only a few minutes away from Downtown Kannapolis and its entertainment district featuring breweries, restaurants, boutiques, the Cannonballer's stadium & more! Up to $8,000 Seller Credit being offered if Buyer uses preferred lender, Stephen Knorr NMLS #79352 at The Knorr Group of Alcova Mortgage NMLS #40508! 1-year HVAC Maintenance and 2-10 Builder Home Warranty offered by the Builder.
Full Property Details
Full Property Details for 1150 Sloop Ave
General
- Sold For: $270,000
- Status: Closed
- Type: Single Family
- Source: Charlotte_Regional_Realtor_Association
- MLS ID: 4369219
- Added to Site: 116 day(s) ago
Interior
- Interior Features: Kitchen Island, Open Floorplan, Split Bedroom, Storage, Walk-In Closet(s)
- Appliances: Dishwasher, Disposal, Oven
- Flooring: Carpet, Vinyl
Rooms
Bathrooms
- Total Bathrooms: 2
- Full Bathrooms: 2
- Main - Full Baths: 2
Bedrooms
- Total Bedrooms: 3
- Bedrooms Main & Up: 3
Other Rooms
- Laundry: Laundry Room, Main Level
Parking
- Parking Features: Driveway
Location
- County: Rowan
Heating & Cooling
- Cooling Type: Ceiling Fan(s), Central Air
- Heating Type: Central
Utilities
- Sewer: Public Sewer
- Water: City
- Utility Description: Electricity Connected
Structural Information
- Construction Status: Completed
- Approx Compl Date: 2026-05-06
- Construction: Site Built
- Exterior Const.: Vinyl
- Roof: Composition
- Main/1st Level: 1,325 Sq. Ft.
- Year Built: 2026
Lot Features
- Street/Road Desc.: Concrete, Paved
- Lot Features: Private, Wooded
Financial Considerations
- Terms: Cash, Conventional, FHA, VA Loan
Disclosures and Reports
- Property ID: 151083
- Lot Number: 1463-489
Listed by Keller Williams Premier
Sold by Howard Hanna Allen Tate Center City

Get Pre-Approved Today
Schools
Schools serving 1150 Sloop Ave
School District:Kannapolis City Schools
| Name | Grades | Distance |
|---|---|---|
Jackson Park Elementary 1400 Jackson Street, Kannapolis, NC 28083 | K-5 | 0.5 mi |
Kannapolis Middle 1000 Virginia Dare Street, Kannapolis, NC 28081 | 6-8 | 3.6 mi |
A. L. Brown High School 415 Martin Luther King Junior Avenue, Kannapolis, NC 28083 | 9-12 | 1.1 mi |
Disclaimer:
School attendance boundaries provided by ATTOM Data Solutions and are for reference only. Contact the school directly to verify enrollment eligibility.
Price & Sales History for 1150 Sloop Ave
Date
Details
Price
Change
Source
8/05/2026
Sold
$270,000
1.89%
MLS
7/07/2026
Price Reduced
$265,000
-1.85%
MLS
6/22/2026
Price Reduced
$270,000
-1.82%
MLS
6/12/2026
Price Reduced
$275,000
-1.79%
MLS
6/03/2026
Price Reduced
$280,000
-1.75%
MLS
5/18/2026
Price Reduced
$285,000
-3.39%
MLS
5/04/2026
Listed
$295,000
—
MLS
Disclaimer: Historical sales information is derived from public records provided by the county offices. Information is not guaranteed and should be independently verified.
1150 Sloop Avenue, Kannapolis, NC 28083 (MLS# 4369219) is a Single Family property that was sold at $270,000 on August 05, 2026. Want to learn more about 1150 Sloop Avenue? Do you have questions about finding other Single Family real estate for sale in Kannapolis? You can browse all Kannapolis real estate or contact a Coldwell Banker agent to request more information.