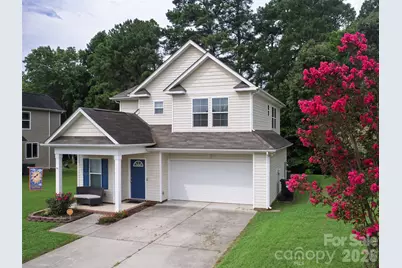
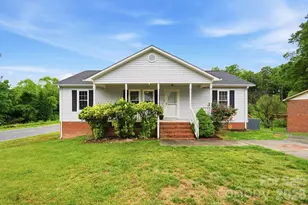
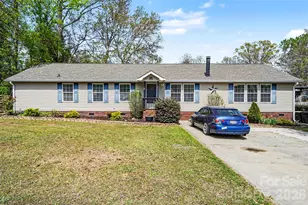
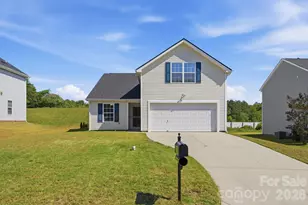
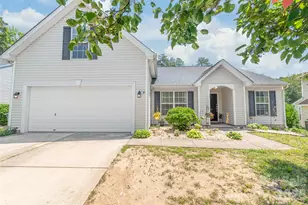
This is a carousel with tiles that activate property listing cards. Use the previous and next buttons to navigate.
1/1
$320,000
This is a carousel with tiles that activate property listing cards. Use the previous and next buttons to navigate.
1/1
Property Description
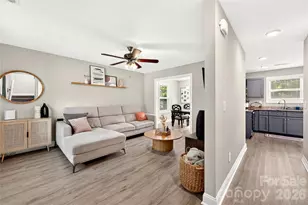
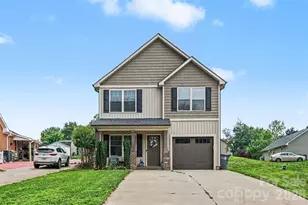
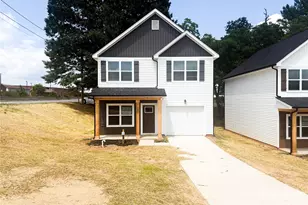
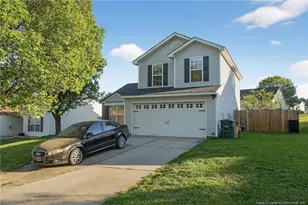
Beautiful two-story home built in 2016, perfectly situated on a private lot backing to Lake Concord (no swimming or fishing permitted). Enjoy wonderful seasonal water views from your own backyard! This move-in ready home features a covered front porch and a covered rear patio, perfect for relaxing or entertaining. The open-concept floor plan offers numerous upgrades throughout, including wood flooring on the main level, tile flooring in the bathrooms, granite countertops, and LED lighting. The kitchen features stainless steel appliances, granite countertops, and ample space for cooking and gathering. Recent updates include brand-new carpet, new toilets, and a beautifully updated owner's shower, adding even more value and comfort. With its desirable location, private setting, and thoughtful upgrades, this home is truly a must-see! 100% financing opportunity and no PMI. Reach out for lender details.
Full Property Details
Full Property Details for 2568 Captains Watch Rd NE
General
- Sold For: $320,000
- HOA FEE: $7/month
- HOA FEE FREQ.: Annually
- Status: Closed
- Type: Single Family
- Source: Charlotte_Regional_Realtor_Association
- MLS ID: 4405919
- Added to Site: 71 day(s) ago
Interior
- Interior Features: Attic Stairs Pulldown
- Appliances: Dishwasher, Disposal, Electric Range, Electric Water Heater, Microwave, Refrigerator, Washer/Dryer
- Flooring: Carpet, Tile, Wood
Rooms
Bathrooms
- Total Bathrooms: 3
- Full Bathrooms: 2
- Half Bathrooms: 1
- Upper - Full Baths: 2
- Main - 1/2 Baths: 1
Bedrooms
- Total Bedrooms: 3
- Bedrooms Upper: 3
Other Rooms
- Laundry: In Hall
Parking
- Garage: Yes
- Garage Spaces: 2
- Parking Features: Attached Garage
Location
- County: Cabarrus
- Subdivision: Harbour Towne
School Information
- Elementary School: Forest Park
- Middle School: Kannapolis
- High School: A.L. Brown
Community
- Assoc. Name: Cedar Mgmt
Heating & Cooling
- Cooling Type: Central Air, Heat Pump
- Heating Type: Heat Pump
Utilities
- Sewer: Public Sewer
- Water: City
Structural Information
- Architectural Style: Transitional
- Construction: Site Built
- Exterior Const.: Vinyl
- Roof: Architectural Shingle
- Upper: 944 Sq. Ft.
- Main/1st Level: 734 Sq. Ft.
- Year Built: 2016
Lot Features
- Street/Road Desc.: Concrete, Paved
Water Features
- Water Front Name: Lake Concord
Financial Considerations
- Association Fee: $80
- Assoc Fee Freq.: Annually
- Terms: Cash, Conventional, FHA, VA Loan
Disclosures and Reports
- Property ID: 5623-83-2410-0000
- Lot Number: 12616-47
Listed by Keller Williams South Park
Sold by Horizon Realty Carolinas

Get Pre-Approved Today
Schools
Schools serving 2568 Captains Watch Rd NE
School District:Kannapolis City Schools
| Name | Grades | Distance |
|---|---|---|
Forest Park Elementary, Kannapolis, NC 1333 Forest Park Drive, Kannapolis, NC 28083 | K-5 | 1.1 mi |
Kannapolis Middle 1000 Virginia Dare Street, Kannapolis, NC 28081 | 6-8 | 3.2 mi |
A. L. Brown High School 415 Martin Luther King Junior Avenue, Kannapolis, NC 28083 | 9-12 | 2.2 mi |
Disclaimer:
School attendance boundaries provided by ATTOM Data Solutions and are for reference only. Contact the school directly to verify enrollment eligibility.
Price & Sales History for 2568 Captains Watch Rd NE
Date
Details
Price
Change
Source
9/30/2026
Sold
$320,000
-1.51%
MLS
7/30/2026
Listed
$324,900
—
MLS
Disclaimer: Historical sales information is derived from public records provided by the county offices. Information is not guaranteed and should be independently verified.
2568 Captains Watch Road NE, Kannapolis, NC 28083 (MLS# 4405919) is a Single Family property that was sold at $320,000 on September 30, 2026. Want to learn more about 2568 Captains Watch Road NE? Do you have questions about finding other Single Family real estate for sale in Kannapolis? You can browse all Kannapolis real estate or contact a Coldwell Banker agent to request more information.