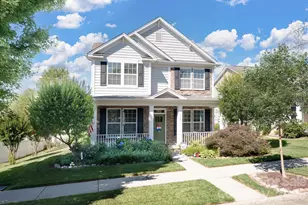
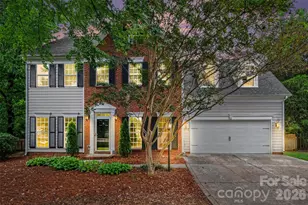
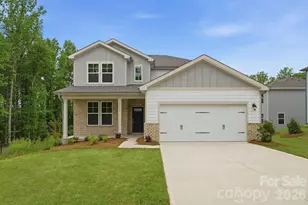
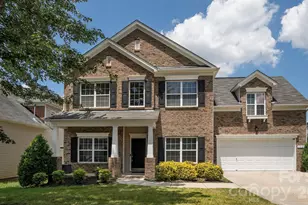
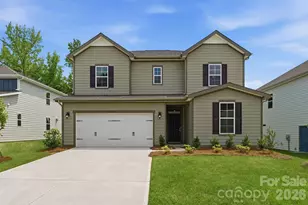
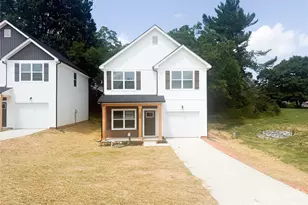
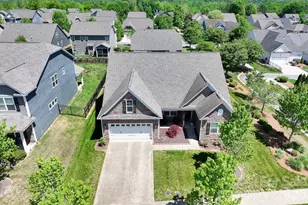
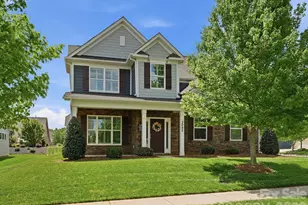
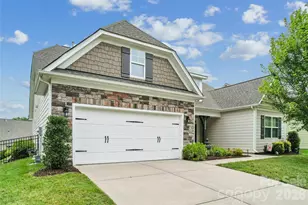
This is a carousel with tiles that activate property listing cards. Use the previous and next buttons to navigate.
1/37
$515,000 Just Listed
This is a carousel with tiles that activate property listing cards. Use the previous and next buttons to navigate.
1/37
Property Description
Don't miss this immaculate, 5 bedroom home perfectly situated in the highly desirable Kellswater Bridge community. Designed for both comfort and functionality, this move-in-ready property offers exceptional living space and tons of upgrades. The main level features a wonderful open dining area plus an amazing butler's pantry. If you work from home or you want a private guest suite on the main level this floor plan offers either one. Featuring luxury vinyl plank flooring throughout the home, carpet only in three secondary bedrooms. The beautifully upgraded kitchen includes white cabinetry, an island, nice backsplash, stainless steel appliances including gas stove and a large pantry. Throughout the home, you'll find elevated touches such as upgraded lighting, built-ins at the fireplace, wainscoting, custom interior paint, all bringing so much character to the home. Your favorite room might end up being the sunroom on the back of the house overlooking the backyard. Such a charming addition to this home. The second floor offers four bedrooms, including a beautifully designed primary suite with custom closet and plenty of space for large furniture. The primary bathroom features dual vanities, abundant storage, and a luxury walk-in shower. Recent updates include new HVAC system for enhanced comfort and efficiency, a garage with added storage space, solar panels make for crazy low utility bills (proof of bills included for agents around $16.00 per month). Residents of Kellswater Bridge enjoy outstanding amenities, including walking trails, a dog park, basketball and tennis courts, a fitness center, clubhouse, and a resort-style swimming pool. HOA dues also include cable and internet, adding convenience and value. This exceptional home combines spacious living, thoughtful upgrades and an incredible community lifestyle. Easy to show and seller can allow quick occupancy!
Full Property Details
Full Property Details for 3127 Kelsey Plaza
General
- Price: $515,000
- HOA FEE: $198/month
- Status: Active
- Type: Single Family
- Source: Charlotte_Regional_Realtor_Association
- MLS ID: 4397726
- Updated: 7/7/2026
- Added to Site: 1 day(s) ago
Interior
- Fireplace: Yes
- Fireplace(s): Gas Log, Great Room, Gas Log, Great Room
- Appliances: Dishwasher, Gas Range, Microwave
- Flooring: Carpet, Hardwood, Tile
Rooms
Bathrooms
- Total Bathrooms: 3
- Full Bathrooms: 2
- Half Bathrooms: 1
- Upper - Full Baths: 2
- Main - 1/2 Baths: 1
Bedrooms
- Total Bedrooms: 4
- Bedrooms Upper: 4
Other Rooms
- Laundry: Laundry Room, Upper Level
Additional Information
- Shared Amenities: Clubhouse, Fitness Center, Outdoor Pool, Playground, Recreation Area, Tennis Court(s), Walking Trails
- Pool: Yes
Parking
- Garage: Yes
- Garage Description: 444 Sq. Ft.
- Garage Spaces: 2
- Parking Features: Attached Garage
Location
- County: Cabarrus
- Subdivision: Kellswater Bridge
School Information
- Elementary School: Charles E. Boger
- Middle School: Northwest Cabarrus
- High School: Northwest Cabarrus
Community
- Assoc. Name: Key Community Mgmt
Heating & Cooling
- Cooling Type: Central Air
- Heating Type: Forced Air, Natural Gas
Utilities
- Sewer: Public Sewer
- Water: City
Structural Information
- Architectural Style: Transitional
- Construction: Site Built
- Exterior Const.: Stone, Vinyl
- Roof: Architectural Shingle
- Upper: 1,358 Sq. Ft.
- Main/1st Level: 1,358 Sq. Ft.
- Year Built: 2014
Lot Features
- Street/Road Desc.: Concrete, Paved
- Fencing (Description): Fenced
Financial Considerations
- Association Fee: $198
- Assoc Fee Freq.: Monthly
- Terms: Cash, Conventional, FHA, VA Loan
Disclosures and Reports
- Restrictions: Deed
- Property ID: 5602-66-5993-0000
- Lot Number: 15223-251
Listed by EXP Realty LLC
Get Pre-Approved Today
Schools
Schools serving 3127 Kelsey Plaza
School District:Cabarrus County Schools
| Name | Grades | Distance |
|---|---|---|
Charles E. Boger Elementary 5150 Dovefield Lane, Kannapolis, NC 28081 | K-5 | 0.5 mi |
Northwest Cabarrus Middle 5140 Northwest Cabarrus Drive, Concord, NC 28027 | 6-8 | 0.7 mi |
Northwest Cabarrus High 5130 Northwest Cabarrus Drive, Concord, NC 28027 | 9-12 | 0.8 mi |
Disclaimer:
School attendance boundaries provided by ATTOM Data Solutions and are for reference only. Contact the school directly to verify enrollment eligibility.
Price & Sales History for 3127 Kelsey Plaza
Date
Details
Price
Change
Source
7/07/2026
Listed
$515,000
125.38%
MLS
2/25/2015
Sold
$228,500
—
Public Record
Disclaimer: Historical sales information is derived from public records provided by the county offices. Information is not guaranteed and should be independently verified.
Tax History
Tax History for 3127 Kelsey Plaza
Year
Property Taxes
Change
Tax Assessment
Change
2025
$5,192
—
$457,250
—
2024
$5,192
22%
$457,250
47%
2023
$4,272
—
$311,840
—
2022
$4,272
—
$311,840
—
2021
$4,272
—
$311,840
—
2020
$4,272
29%
$311,840
28%
2018
$3,302
2%
$244,570
—
2017
$3,253
3%
$244,570
3%
2016
$3,166
-6%
$238,050
-3%
2019
$3,351
15%
$244,570
12%
2015
$2,910
460%
$218,760
447%
2014
$520
3%
$40,000
—
2013
$504
—
$40,000
—
Disclaimer: Historical tax information is derived from public records provided by the county offices. Information is not guaranteed and should be independently verified.
Estimate the Cost
Estimate the Cost for 3127 Kelsey Plaza
3127 Kelsey Plaza, Kannapolis, NC 28081 (MLS# 4397726) is a Single Family property with 4 bedrooms, 2 full bathrooms and 1 partial bathroom. 3127 Kelsey Plaza is currently listed for $515,000 and was received on July 07, 2026. Want to learn more about 3127 Kelsey Plaza? Do you have questions about finding other Single Family real estate for sale in Kannapolis? You can browse all Kannapolis real estate or contact a Coldwell Banker agent to request more information.