This is a carousel with tiles that activate property listing cards. Use the previous and next buttons to navigate.
1/1
$515,000
This is a carousel with tiles that activate property listing cards. Use the previous and next buttons to navigate.
1/1
Property Description
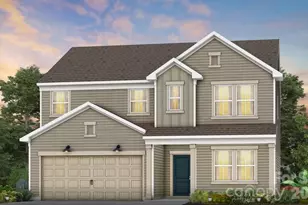
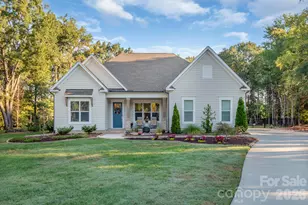
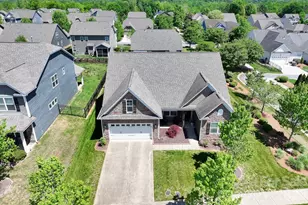
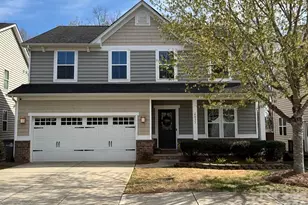
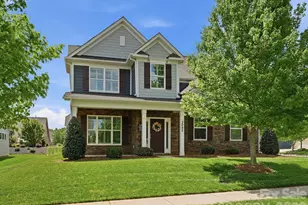
Welcome to this beautifully maintained 3-bedroom, 2.5-bath home in the highly sought-after Kellswater Bridge community of Kannapolis. Built in 2006 and meticulously cared for, this home truly shows like a model. The main-level primary suite features a stunningly updated bathroom (2024) with a modern freestanding soaking tub, separate tiled shower with frameless glass door, updated fixtures, new toilet, and stylish finishes that create a spa-like retreat. The secondary full bathroom has also been updated with a new toilet. The home offers numerous updates and improvements, including electric range (2025), counter-depth stainless steel refrigerator, dishwasher (2024), exterior paint (2025), carpet (2023), and roof boots replaced in 2025. The roof was previously replaced around 2015. HVAC has been regularly maintained by Morris Jenkins for added peace of mind. Inside, you'll find thoughtful touches throughout including custom built-ins surrounding the gas fireplace in the living room, an updated laundry room with new cabinetry and a wood folding top, and a convenient drop zone. Upstairs features a spacious family/bonus room and walk-in attic storage. Outdoor living is just as inviting with a screened porch overlooking the side-yard, enhanced by an extended black aluminum fence (2025) and mature landscaping added for additional privacy. A utility easement behind the home provides extra privacy and offers easy access to neighborhood walking trails. Located in the popular Kellswater Bridge community, a 370-acre neighborhood near I-85 in western Cabarrus County, residents enjoy proximity to the North Carolina Research Campus, Village Park, Atrium Health Ballpark (home of the Kannapolis Cannon Ballers), and the future Kellswater Commons retail center. This move-in ready home offers style, comfort, and an unbeatable location.
Full Property Details
Full Property Details for 3368 Keady Mill Loop
General
- Sold For: $515,000
- HOA FEE: $198/month
- Status: Closed
- Type: Single Family
- Source: Charlotte_Regional_Realtor_Association
- MLS ID: 4357702
- Added to Site: 46 day(s) ago
Interior
- Interior Features: Attic Walk In, Breakfast Bar, Drop Zone, Entrance Foyer, Garden Tub, Open Floorplan, Pantry, Walk-In Closet(s), Walk-In Pantry
- Fireplace: Yes
- Fireplace(s): Gas, Living Room, Gas, Living Room
- Appliances: Dishwasher, Disposal, Electric Range, Microwave, Refrigerator with Ice Maker
- Flooring: Carpet, Tile, Wood
Rooms
Bathrooms
- Total Bathrooms: 3
- Full Bathrooms: 2
- Half Bathrooms: 1
- Upper - Full Baths: 1
- Main - Full Baths: 1
- Main - 1/2 Baths: 1
Bedrooms
- Total Bedrooms: 3
- Bedrooms Upper: 2
- Bedrooms Main & Up: 1
Other Rooms
- Laundry: Electric Dryer Hookup, Inside, Laundry Room, Lower Level, Washer Hookup
Additional Information
- Shared Amenities: Clubhouse, Fitness Center, Outdoor Pool, Playground, Sidewalks, Street Lights, Walking Trails
- Pool: Yes
Exterior
- Exterior Features: In-Ground Irrigation
Parking
- Garage: Yes
- Garage Description: 536 Sq. Ft.
- Garage Spaces: 2
- Parking Features: Attached Garage
Location
- County: Cabarrus
- Subdivision: Kellswater Bridge
- Driving Directions: From Charlotte: North I77, take exit I-85 N for 16 miles, exit 55 toward Huntersville, Left on NC- 73 E/Sam Furr, Sharp right onto Trinity Church Rd, Left to stay on Trinity Church Rd, Right onto Kannapolis Pkwy, Right onto Kellswater Bridge Blvd, At traffic circle take 1st exit onto Keady mill Loop, 3368 Keady Mill Loop on your left.
School Information
- Elementary School: Charles E. Boger
- Middle School: Northwest Cabarrus
- High School: Northwest Cabarrus
Community
- Assoc. Name: Key Community Management
Heating & Cooling
- Cooling Type: Ceiling Fan(s), Central Air
- Heating Type: Natural Gas
Utilities
- Sewer: Public Sewer
- Water: City
- Utility Description: Electricity Connected
Structural Information
- Architectural Style: Transitional
- Construction: Site Built
- Exterior Const.: Brick Partial, Hardboard Siding
- Roof: Composition
- Upper: 1,043 Sq. Ft.
- Main/1st Level: 1,791 Sq. Ft.
- Year Built: 2006
Lot Features
- Street/Road Desc.: Concrete, Paved
- Lot Features: Level
- Fencing (Description): Back Yard, Fenced
Financial Considerations
- Association Fee: $198
- Assoc Fee Freq.: Monthly
- Terms: Cash, Conventional
Disclosures and Reports
- Restrictions: Architectural Review, Subdivision
- Property ID: 5602-57-3871-0000
- Lot Number: 16734-230
Listed by Premier South
Sold by Mark Spain Real Estate

Get Pre-Approved Today
Schools
Schools serving 3368 Keady Mill Loop
School District:Cabarrus County Schools
| Name | Grades | Distance |
|---|---|---|
Charles E. Boger Elementary 5150 Dovefield Lane, Kannapolis, NC 28081 | K-5 | 0.5 mi |
Northwest Cabarrus Middle 5140 Northwest Cabarrus Drive, Concord, NC 28027 | 6-8 | 0.8 mi |
Northwest Cabarrus High 5130 Northwest Cabarrus Drive, Concord, NC 28027 | 9-12 | 0.8 mi |
Disclaimer:
School attendance boundaries provided by ATTOM Data Solutions and are for reference only. Contact the school directly to verify enrollment eligibility.
Price & Sales History for 3368 Keady Mill Loop
Date
Details
Price
Change
Source
5/11/2026
Sold
$515,000
—
MLS
4/09/2026
Listed
$515,000
—
MLS
Disclaimer: Historical sales information is derived from public records provided by the county offices. Information is not guaranteed and should be independently verified.
3368 Keady Mill Loop, Kannapolis, NC 28081 (MLS# 4357702) is a Single Family property that was sold at $515,000 on May 11, 2026. Want to learn more about 3368 Keady Mill Loop? Do you have questions about finding other Single Family real estate for sale in Kannapolis? You can browse all Kannapolis real estate or contact a Coldwell Banker agent to request more information.