This is a carousel with tiles that activate property listing cards. Use the previous and next buttons to navigate.
1/1
$635,000
This is a carousel with tiles that activate property listing cards. Use the previous and next buttons to navigate.
1/1
Property Description
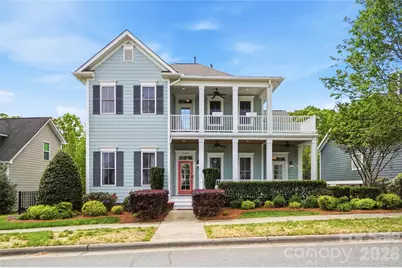
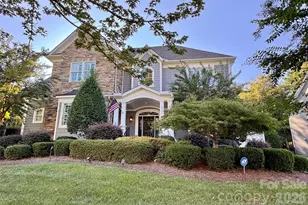
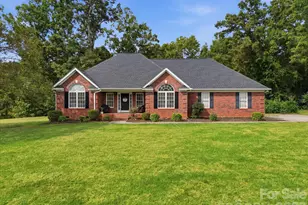
Charming Charleston-style home in Kellswater Bridge offering the perfect blend of character, space, and functionality. This beautifully maintained property features 4 bedrooms, 3 full bathrooms, and 2 half bathrooms, including a main-level bedroom with full bath and a dedicated office space ideal for today's flexible living. The heart of the home showcases a spacious living room with cathedral ceilings and a gas fireplace, flowing into a true chef's kitchen designed for both everyday living and entertaining. The kitchen features abundant cabinetry, a large island with storage, breakfast bar seating, wall oven, two sinks, and a wet bar, offering both functionality and style. The large primary suite offers a private retreat with an ensuite featuring double sinks and two walk-in closets. Upstairs, you'll also find generously sized secondary bedrooms plus an additional finished room over the garage with a half bath, ideal for a bonus space, guest suite, or private office. Enjoy outdoor living year-round with a screened-in breezeway featuring a second gas fireplace, along with two covered front porches that add to the home's classic Southern charm. The fenced backyard is complemented by mature landscaping and in-ground irrigation, creating a private and well-maintained outdoor space. Additional highlights include surround sound, an encapsulated crawl space, an attached two-car garage, and a detached two-car garage finished to match the home. Conveniently located just 10 minutes to Downtown Kannapolis, 15 minutes to Downtown Concord, and 5 minutes to Interstate 85, making commuting and dining, shopping, and entertainment easily accessible. Kellswater Bridge amenities include a resort-style pool, clubhouse, fitness center, dog park, tennis courts, volleyball court, basketball court, picnic areas, updated playground, access to the greenway, and sidewalks and streetlights throughout. This home offers timeless style, thoughtful upgrades, and an unbeatable location.
Full Property Details
Full Property Details for 3383 Keady Mill Loop
General
- Sold For: $635,000
- HOA FEE: $198/month
- Status: Closed
- Type: Single Family
- Source: Charlotte_Regional_Realtor_Association
- MLS ID: 4363554
- Added to Site: 48 day(s) ago
Interior
- Interior Features: Attic Stairs Pulldown, Attic Walk In, Breakfast Bar, Built-in Features, Central Vacuum, Kitchen Island, Walk-In Closet(s), Wet Bar
- Fireplace: Yes
- Fireplace(s): Family Room, Gas, Porch, Family Room, Gas, Porch
- Appliances: Convection Oven, Dishwasher, Disposal, Down Draft, Gas Cooktop, Microwave, Refrigerator, Tankless Water Heater, Wall Oven
- Flooring: Carpet, Wood
Rooms
Bathrooms
- Total Bathrooms: 5
- Full Bathrooms: 3
- Half Bathrooms: 2
- Upper - Full Baths: 2
- Upper - 1/2 Baths: 1
- Main - Full Baths: 1
- Main - 1/2 Baths: 1
Bedrooms
- Total Bedrooms: 4
- Bedrooms Upper: 3
- Bedrooms Main & Up: 1
Other Rooms
- Laundry: Electric Dryer Hookup, Laundry Room, Upper Level, Washer Hookup
Additional Information
- Shared Amenities: Clubhouse, Dog Park, Fitness Center, Game Court, Outdoor Pool, Picnic Area, Playground, Sidewalks, Sport Court, Street Lights, Tennis Court(s), Walking Trails
- Pool: Yes
- Equipment: Surround Sound
Exterior
- Exterior Features: In-Ground Irrigation
Parking
- Garage: Yes
- Garage Description: 1,202 Sq. Ft.
- Garage Spaces: 4
- Parking Features: Driveway, Attached Garage, Detached Garage, Garage Faces Rear
Location
- County: Cabarrus
- Subdivision: Kellswater Bridge
School Information
- Elementary School: Charles E. Boger
- Middle School: Northwest Cabarrus
- High School: Northwest Cabarrus
Community
- Assoc. Name: Key Management
Heating & Cooling
- Cooling Type: Central Air
- Heating Type: Central, Natural Gas
Utilities
- Sewer: Public Sewer
- Water: City
- Utility Description: Cable Available, Fiber Optics, Natural Gas, Underground Power Lines, Underground Utilities, Wired Internet Available
Structural Information
- Architectural Style: Charleston
- Construction: Site Built
- Exterior Const.: Fiber Cement
- Roof: Architectural Shingle
- Upper: 1,651 Sq. Ft.
- Main/1st Level: 1,462 Sq. Ft.
- Year Built: 2006
Lot Features
- Street/Road Desc.: Concrete, Paved
- Fencing (Description): Back Yard, Fenced
Financial Considerations
- Association Fee: $198
- Assoc Fee Freq.: Monthly
- Terms: Cash, Conventional, FHA, VA Loan
Disclosures and Reports
- Property ID: 5602-57-1771-0000
- Lot Number: 17256-232
Listed by Howard Hanna Allen Tate Mooresville/LKN
Sold by RE/MAX Executive

Get Pre-Approved Today
Schools
Schools serving 3383 Keady Mill Loop
School District:Cabarrus County Schools
| Name | Grades | Distance |
|---|---|---|
Charles E. Boger Elementary 5150 Dovefield Lane, Kannapolis, NC 28081 | K-5 | 0.5 mi |
Northwest Cabarrus Middle 5140 Northwest Cabarrus Drive, Concord, NC 28027 | 6-8 | 0.7 mi |
Northwest Cabarrus High 5130 Northwest Cabarrus Drive, Concord, NC 28027 | 9-12 | 0.8 mi |
Disclaimer:
School attendance boundaries provided by ATTOM Data Solutions and are for reference only. Contact the school directly to verify enrollment eligibility.
Price & Sales History for 3383 Keady Mill Loop
Date
Details
Price
Change
Source
5/26/2026
Sold
$635,000
—
MLS
4/08/2026
Listed
$635,000
—
MLS
Disclaimer: Historical sales information is derived from public records provided by the county offices. Information is not guaranteed and should be independently verified.
3383 Keady Mill Loop, Kannapolis, NC 28081 (MLS# 4363554) is a Single Family property that was sold at $635,000 on May 26, 2026. Want to learn more about 3383 Keady Mill Loop? Do you have questions about finding other Single Family real estate for sale in Kannapolis? You can browse all Kannapolis real estate or contact a Coldwell Banker agent to request more information.