This is a carousel with tiles that activate property listing cards. Use the previous and next buttons to navigate.
1/1
$415,000 Sale Pending
This is a carousel with tiles that activate property listing cards. Use the previous and next buttons to navigate.
1/1
Property Description
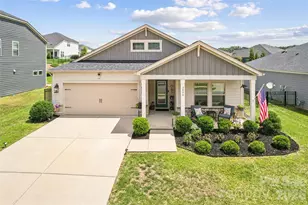
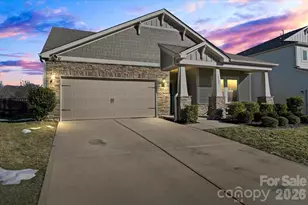
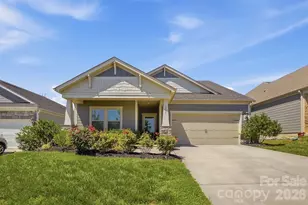
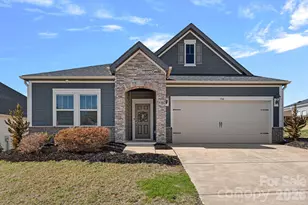
Meticulously maintained and move-in ready! Welcome to 3850 Longmore Lane, where stylish updates, low-maintenance living, and exceptional community amenities come together. This beautifully updated ranch home features an open-concept floor plan designed for both everyday living and entertaining. The spacious living room is highlighted by a custom stone accent wall with an electric fireplace, creating a warm and inviting focal point. Throughout the home you'll find fresh interior paint, updated light fixtures, modern hardware, and designer accent walls that add character and charm. The kitchen opens seamlessly to the main living and dining areas, while the split-bedroom layout provides privacy and functionality. Brand-new carpet in the bedrooms and thoughtful updates throughout make this home truly move-in ready. Step outside to enjoy the newly fenced backyard-perfect for relaxing, entertaining, gardening, or giving pets room to play. Every inch of this home reflects pride of ownership and careful maintenance. Located in a desirable community offering resort-style amenities, residents enjoy access to a pool, clubhouse, fitness center, playground, walking trails, sports courts, and more. Conveniently situated near shopping, dining, parks, and major highways, you'll appreciate easy access to both Concord and Charlotte while enjoying the comfort of a quiet neighborhood. If you've been searching for a home that checks all the boxes-single-level living, modern updates, outstanding amenities, and meticulous maintenance-this is one you won't want to miss. Schedule your private showing today! Most of the homes furnishings are for sale. Please see attached list. Agent related to seller.
Full Property Details
Full Property Details for 3850 Longmore Ln
General
- Price: $415,000
- HOA FEE: $198/month
- Status: Pending
- Type: Single Family
- Source: Charlotte_Regional_Realtor_Association
- MLS ID: 4394364
- Updated: 7/27/2026
- Added to Site: 67 day(s) ago
Interior
- Fireplace: Yes
- Fireplace(s): Electric, Electric
- Appliances: Dishwasher, Disposal, Gas Oven, Gas Range, Gas Water Heater, Ice Maker, Microwave, Refrigerator, Refrigerator with Ice Maker
- Flooring: Carpet, Vinyl
Rooms
Bathrooms
- Total Bathrooms: 2
- Full Bathrooms: 2
- Main - Full Baths: 2
Bedrooms
- Total Bedrooms: 3
- Bedrooms Main & Up: 3
Other Rooms
- Laundry: Electric Dryer Hookup, Mud Room, Main Level, Washer Hookup
Additional Information
- Shared Amenities: Clubhouse, Dog Park, Fitness Center, Game Court, Outdoor Pool, Pickleball, Picnic Area, Playground, Recreation Area, Sidewalks, Sport Court, Street Lights, Tennis Court(s), Walking Trails
- Pool: Yes
Parking
- Garage: Yes
- Garage Description: 436 Sq. Ft.
- Garage Spaces: 2
- Parking Features: Driveway, Attached Garage
Location
- County: Cabarrus
- Subdivision: Kellswater Bridge
School Information
- Elementary School: Charles E. Boger
- Middle School: Northwest Cabarrus
- High School: Northwest Cabarrus
Community
- Assoc. Name: Key Community Management
Heating & Cooling
- Cooling Type: Ceiling Fan(s), Central Air
- Heating Type: Electric, Natural Gas
Utilities
- Sewer: Public Sewer
- Water: City
- Utility Description: Cable Available, Cable Connected, Electricity Connected, Natural Gas
Structural Information
- Construction: Site Built
- Exterior Const.: Hardboard Siding, Stone Veneer, Vinyl
- Main/1st Level: 1,638 Sq. Ft.
- Year Built: 2019
Lot Features
- Street/Road Desc.: Concrete, Paved
- Fencing (Description): Back Yard, Fenced, Full
Financial Considerations
- Association Fee: $198
- Assoc Fee Freq.: Monthly
- Terms: Cash, Conventional, FHA, VA Loan
Disclosures and Reports
- Restrictions: Architectural Review, Other - See Remarks
- Property ID: 5602-69-6011-0000
- Lot Number: 16716-31
Listed by NorthGroup Real Estate LLC
Get Pre-Approved Today
Schools
Schools serving 3850 Longmore Ln
School District:Cabarrus County Schools
| Name | Grades | Distance |
|---|---|---|
Charles E. Boger Elementary 5150 Dovefield Lane, Kannapolis, NC 28081 | K-5 | 0.8 mi |
Northwest Cabarrus Middle 5140 Northwest Cabarrus Drive, Concord, NC 28027 | 6-8 | 1.1 mi |
Northwest Cabarrus High 5130 Northwest Cabarrus Drive, Concord, NC 28027 | 9-12 | 1.1 mi |
Disclaimer:
School attendance boundaries provided by ATTOM Data Solutions and are for reference only. Contact the school directly to verify enrollment eligibility.
Price & Sales History for 3850 Longmore Ln
Date
Details
Price
Change
Source
7/20/2026
Price Reduced
$415,000
-2.35%
MLS
6/29/2026
Price Reduced
$425,000
-1.16%
MLS
6/19/2026
Listed
$430,000
6.17%
MLS
10/13/2023
Sold
$405,000
—
Public Record
Disclaimer: Historical sales information is derived from public records provided by the county offices. Information is not guaranteed and should be independently verified.
Tax History
Tax History for 3850 Longmore Ln
Year
Property Taxes
Change
Tax Assessment
Change
2025
$4,606
—
$405,680
—
2024
$4,606
34%
$405,680
62%
2023
$3,435
—
$250,740
—
2022
$3,435
—
$250,740
—
2021
$3,435
—
$250,740
—
2020
$3,435
—
$250,740
—
Disclaimer: Historical tax information is derived from public records provided by the county offices. Information is not guaranteed and should be independently verified.
Estimate the Cost
Estimate the Cost for 3850 Longmore Ln
3850 Longmore Lane, Kannapolis, NC 28081 (MLS# 4394364) is a Single Family property with 3 bedrooms and 2 full bathrooms. 3850 Longmore Lane is currently listed for $415,000 and was received on June 19, 2026. Want to learn more about 3850 Longmore Lane? Do you have questions about finding other Single Family real estate for sale in Kannapolis? You can browse all Kannapolis real estate or contact a Coldwell Banker agent to request more information.