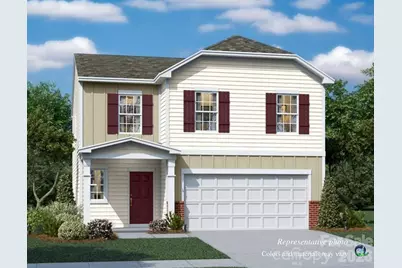
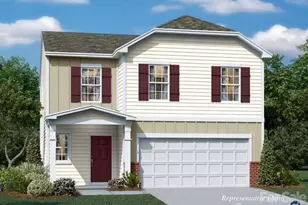
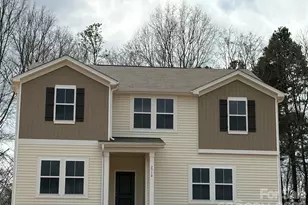
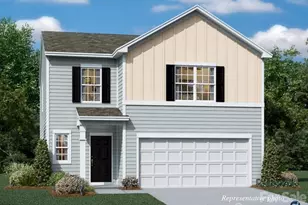
This is a carousel with tiles that activate property listing cards. Use the previous and next buttons to navigate.
1/1
$389,099
This is a carousel with tiles that activate property listing cards. Use the previous and next buttons to navigate.
1/1
Property Description
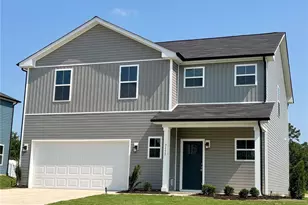
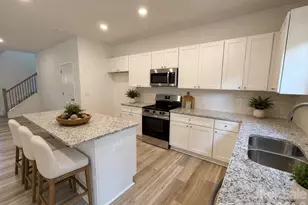
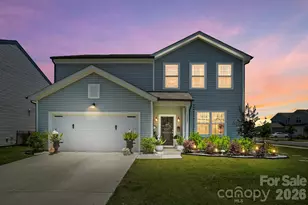
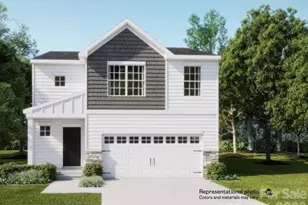
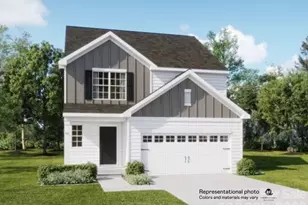
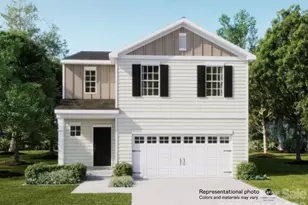
Brand-new construction offering 5 bedrooms and 2.5 baths with a thoughtfully designed open floorplan perfect for modern living. The spacious kitchen features quartz or granite countertops, a stylish tile backsplash, and a gas range-ideal for both everyday use and entertaining. Upstairs, enjoy additional flexible living space in a versatile loft, perfect for a media room, home office, or play area. The home also boasts generously sized bedrooms with large walk-in closets, providing ample storage throughout. Step outside and take advantage of community amenities including a pool, playground, and scenic walking trails-perfect for relaxing and staying active close to home. This home blends comfort, style, and convenience-ready for you to move in and make it your own!
Full Property Details
Full Property Details for 508 Sand Dunes Dr
General
- Sold For: $389,099
- HOA FEE: $102/month
- HOA FEE FREQ.: Quarterly
- Status: Closed
- Type: Single Family
- Source: Charlotte_Regional_Realtor_Association
- MLS ID: 4375588
- Added to Site: 106 day(s) ago
Interior
- Appliances: Dishwasher, Disposal, Exhaust Fan, Gas Cooktop, Gas Range
Rooms
Bathrooms
- Total Bathrooms: 3
- Full Bathrooms: 2
- Half Bathrooms: 1
- Upper - Full Baths: 2
- Main - 1/2 Baths: 1
Bedrooms
- Total Bedrooms: 5
- Bedrooms Upper: 5
Other Rooms
- Laundry: Laundry Room
Parking
- Garage: Yes
- Garage Spaces: 2
- Parking Features: Driveway, Attached Garage
Location
- County: Rowan
- Subdivision: Bakers Creek
- Driving Directions: GPS 222 W 18th St, Kannapolis, NC 28081
School Information
- Elementary School: G.W. Carver
- Middle School: Kannapolis
- High School: A.L. Brown
Community
- Assoc. Name: CAMS Management
- Pets: Breed Restrictions
Heating & Cooling
- Cooling Type: Central Air
- Heating Type: Natural Gas
Utilities
- Sewer: Public Sewer
- Water: City
- Utility Description: Fiber Optics
Structural Information
- Builder: Lennar
- Model: Dickenson B
- Construction Status: Under Construction
- Approx Compl Date: 2026-06-26
- Construction: Site Built
- Exterior Const.: Brick Partial, Shingle/Shake, Vinyl
- Entry Floor Number: 2
- Main/1st Level: 2,213 Sq. Ft.
- Year Built: 2026
Manufactured Home
- Land Included: Yes
Lot Features
- Street/Road Desc.: Concrete, Paved
Financial Considerations
- Association Fee: $306
- Assoc Fee Freq.: Quarterly
Disclosures and Reports
- Property ID: 154I67
- Lot Number: Lot 67
Listed by Lennar Sales Corp
Sold by Lennar Sales Corp

Get Pre-Approved Today
Schools
Schools serving 508 Sand Dunes Dr
School District:Kannapolis City Schools
| Name | Grades | Distance |
|---|---|---|
Gw Carver Elementary 525 East C Street, Kannapolis, NC 28083 | K-5 | 1.8 mi |
Kannapolis Middle 1000 Virginia Dare Street, Kannapolis, NC 28081 | 6-8 | 3.9 mi |
A. L. Brown High School 415 Martin Luther King Junior Avenue, Kannapolis, NC 28083 | 9-12 | 1.6 mi |
Disclaimer:
School attendance boundaries provided by ATTOM Data Solutions and are for reference only. Contact the school directly to verify enrollment eligibility.
Price & Sales History for 508 Sand Dunes Dr
Date
Details
Price
Change
Source
7/23/2026
Sold
$389,099
—
MLS
6/15/2026
Price Reduced
$389,099
-0.77%
MLS
6/08/2026
Price Reduced
$392,099
-0.78%
MLS
6/01/2026
Price Reduced
$395,199
-2.18%
MLS
4/28/2026
Listed
$403,999
—
MLS
Disclaimer: Historical sales information is derived from public records provided by the county offices. Information is not guaranteed and should be independently verified.
508 Sand Dunes Drive, Kannapolis, NC 28081 (MLS# 4375588) is a Single Family property that was sold at $389,099 on July 23, 2026. Want to learn more about 508 Sand Dunes Drive? Do you have questions about finding other Single Family real estate for sale in Kannapolis? You can browse all Kannapolis real estate or contact a Coldwell Banker agent to request more information.