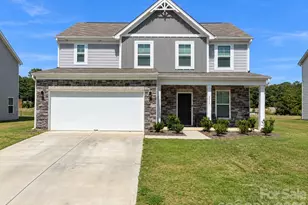
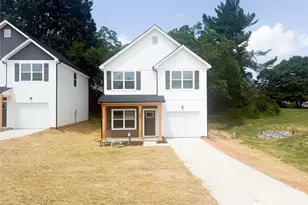
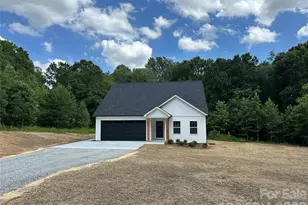
Full Property Details for 5860 Pittmon Ln #1
General
- Sold For: $455,000
- HOA FEE: $133/month
- HOA FEE FREQ.: Quarterly
- Status: Closed
- Type: Single Family
- Source: Charlotte_Regional_Realtor_Association
- MLS ID: 4374434
- Added to Site: 162 day(s) ago
Interior
- Appliances: Dishwasher, Disposal, Gas Range, Microwave, Refrigerator, Refrigerator with Ice Maker, Tankless Water Heater
- Flooring: Carpet, Vinyl
Rooms
- Total Bathrooms: 3
- Full Bathrooms: 2
- Half Bathrooms: 1
- Upper - Full Baths: 2
- Main - 1/2 Baths: 1
- Total Bedrooms: 3
- Bedrooms Upper: 3
- Laundry: In Hall, Inside, Upper Level
Exterior
- Exterior Features: Lawn Maintenance, Rooftop Terrace
Parking
- Garage: Yes
- Garage Description: 1,019 Sq. Ft.
- Garage Spaces: 2
- Parking Features: Basement, Driveway, Attached Garage, Garage Door Opener, Garage Faces Rear, Keypad Entry, Parking Space(s)
Location
- County: Cabarrus
- Subdivision: Magnolia
School Information
- Elementary School: G.W. Carver
- Middle School: Kannapolis
- High School: A.L. Brown
Community
- Assoc. Name: Magnolia Home Owners Association of Kannapolis
Heating & Cooling
- Cooling Type: Central Air, Heat Pump
- Heating Type: Heat Pump
Utilities
- Sewer: Public Sewer
- Water: City
- Utility Description: Cable Available, Electricity Connected, Natural Gas, Underground Power Lines, Underground Utilities
Structural Information
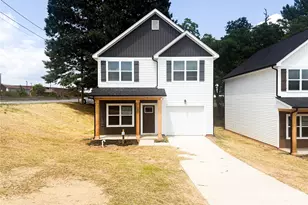
- Architectural Style: Charleston
- Builder: New Life Developers, LLC
- Model: The Laurel
- Construction Status: Completed
- Construction: Site Built
- Exterior Const.: Brick Partial, Hardboard Siding
- Basement: Yes
- Basement Desc.: Full, Interior Entry, Partially Finished, Storage Space, Walk-Out Access
- Roof: Architectural Shingle
- Upper: 923 Sq. Ft.
- Main/1st Level: 919 Sq. Ft.
- Year Built: 2024
Lot Features
- Lot Dimensions: 29 x 64
- Street/Road Desc.: Concrete, Paved
- Lot Features: Steep Slope
Financial Considerations
- Association Fee: $400
- Assoc Fee Freq.: Quarterly
- Terms: Cash, Conventional, Exchange, FHA, VA Loan
Disclosures and Reports
- Restrictions: Architectural Review, Building, Deed, Subdivision
- Property ID: 56134920020000
- Lot Number: 16763/0349
Listed and Sold by Redwood Realty Group LLC