This is a carousel with tiles that activate property listing cards. Use the previous and next buttons to navigate.
1/22
$1,900 Just Listed
This is a carousel with tiles that activate property listing cards. Use the previous and next buttons to navigate.
1/22
Property Description
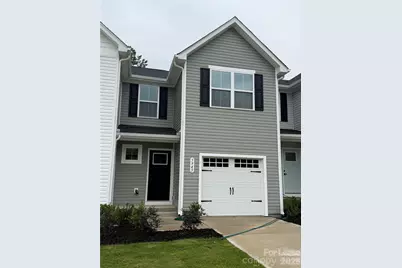
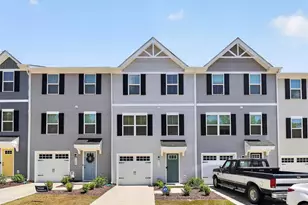
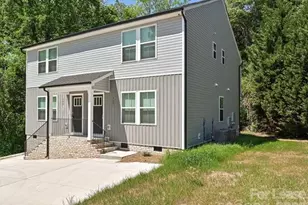
Tucked away in the Cherry Grove community, you will fall in love with this BRAND NEW stunning 3 bedroom 2.5 bath 1498 sq ft townhome. You will enjoy flexible living, modern design, and room to grow in this spacious home. A bright open-concept main level is perfect for entertaining. You will relish your large kitchen, featuring granite countertops, stainless-steel appliances and pantry. Guests can take in nature at its' best on the expansive deck overlooking private scenic views. Upstairs, you will delight in the primary suite with walk-in closet and private bath. There are two additional bedrooms and another full bath, perfect for visitors. The laundry closet, complete with washer/dryer included, finishes off the second level. You will find extra storage space in the unfinished basement. Located minutes from downtown Kannapolis, Afton Ridge & Afton Village shopping! Restaurants, greenways, and local attractions are abundant! Quick access to I-85 and major Charlotte corridors.
Full Property Details
Full Property Details for 5945 Granbury Dr
General
- Rent: $1,900
- Status: Active
- Type: Rental
- Source: Charlotte_Regional_Realtor_Association
- MLS ID: 4400540
- Updated: 7/4/2026
- Added to Site: 3 day(s) ago
Rental Information
- Lease Terms: 12 Months
- Date Available: 7/4/2026
Interior
- Interior Features: Breakfast Bar, Kitchen Island, Pantry, Walk-In Closet(s)
- Appliances: Dishwasher, Dryer, Electric Oven, Electric Range, Microwave, Refrigerator, Washer
- Flooring: Carpet, Vinyl
Rooms
Bathrooms
- Total Bathrooms: 3
- Full Bathrooms: 2
- Half Bathrooms: 1
- Upper - Full Baths: 2
- Main - 1/2 Baths: 1
Bedrooms
- Total Bedrooms: 3
- Bedrooms Upper: 3
Other Rooms
- Laundry: Laundry Closet, Upper Level
Parking
- Garage: Yes
- Garage Spaces: 1
- Parking Features: Driveway, Attached Garage
Location
- County: Cabarrus
- Subdivision: Cherry Grove
Heating & Cooling
- Cooling Type: Central Air
- Heating Type: Electric
Structural Information
- Basement: Yes
- Basement Desc.: Daylight, Exterior Entry, Interior Entry, Walk-Out Access, Walk-Up Access
- Entry Floor Number: 1
- Year Built: 2026
Lot Features
- Street/Road Desc.: Paved
Financial Considerations
- Security Deposit: $1,900
Disclosures and Reports
- Property ID: 5603-98-7723-0000
Listed by Pure Operating LLC
Schools
Schools serving 5945 Granbury Dr
School District:Kannapolis City Schools
| Name | Grades | Distance |
|---|---|---|
Fred L Wilson Elementary 1401 Pine Street, Kannapolis, NC 28081 | K-5 | 0.2 mi |
Kannapolis Middle 1000 Virginia Dare Street, Kannapolis, NC 28081 | 6-8 | 2.1 mi |
A. L. Brown High School 415 Martin Luther King Junior Avenue, Kannapolis, NC 28083 | 9-12 | 1.6 mi |
Disclaimer:
School attendance boundaries provided by ATTOM Data Solutions and are for reference only. Contact the school directly to verify enrollment eligibility.
Price History for 5945 Granbury Dr
Date
Details
Price
Change
Source
7/04/2026
Listed
$1,900
—
MLS
Disclaimer: Historical sales information is derived from public records provided by the county offices. Information is not guaranteed and should be independently verified.
5945 Granbury Drive, Kannapolis, NC 28081 (MLS# 4400540) is a Rental property with 3 bedrooms, 2 full bathrooms and 1 partial bathroom. 5945 Granbury Drive is currently listed for rent at $1,900 and was received on July 04, 2026. Want to learn more about 5945 Granbury Drive? Do you have questions about finding other real estate for sale or rent in Kannapolis? You can browse all Kannapolis rentals or contact a Coldwell Banker agent to request more information.