This is a carousel with tiles that activate property listing cards. Use the previous and next buttons to navigate.
1/1
$404,000
This is a carousel with tiles that activate property listing cards. Use the previous and next buttons to navigate.
1/1
Property Description
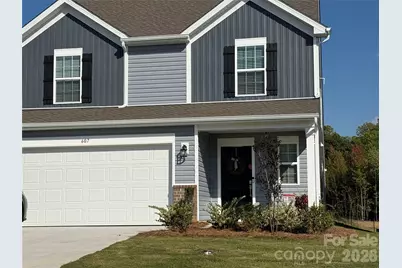
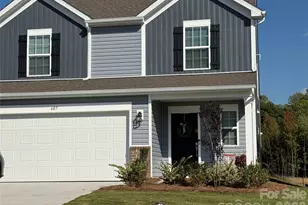
This new construction home in Bakers Creek subdivision features 5 bedrooms, 2.5 baths. There is a primary owner's suite on the main with full bathroom and walk in closet. Laundry room is on the main level beside the kitchen and the double car garage loads into the kitchen. Plenty of living space on the upper level with 4 bedrooms and a flex space room that could be used for craft room, media room, office space or play room. Community amenities include a pool, playground and scenic walking trails.
Full Property Details
Full Property Details for 607 Hot Springs Dr
General
- Sold For: $404,000
- HOA FEE: $102/month
- HOA FEE FREQ.: Quarterly
- Status: Closed
- Type: Single Family
- Source: Charlotte_Regional_Realtor_Association
- MLS ID: 4430983
- Added to Site: 44 day(s) ago
Interior
- Interior Features: Entrance Foyer, Kitchen Island, Open Floorplan, Walk-In Closet(s)
- Appliances: Dishwasher, Disposal, Gas Cooktop, Gas Range, Microwave
Rooms
Bathrooms
- Total Bathrooms: 3
- Full Bathrooms: 2
- Half Bathrooms: 1
- Upper - Full Baths: 1
- Main - Full Baths: 1
- Main - 1/2 Baths: 1
Bedrooms
- Total Bedrooms: 5
- Bedrooms Upper: 4
- Bedrooms Main & Up: 1
Other Rooms
- Laundry: Electric Dryer Hookup, Laundry Room, Upper Level
Parking
- Garage: Yes
- Garage Description: 413 Sq. Ft.
- Garage Spaces: 2
- Parking Features: Driveway, Attached Garage
Location
- County: Rowan
- Subdivision: Bakers Creek
School Information
- Elementary School: G.W. Carver
- Middle School: Kannapolis
- High School: A.L. Brown
Community
- Assoc. Name: CAMS Management
Heating & Cooling
- Cooling Type: Central Air, Electric, Zoned
- Heating Type: Forced Air, Natural Gas
Utilities
- Sewer: Public Sewer
- Water: City
- Utility Description: Electricity Connected, Fiber Optics, Natural Gas, Underground Utilities
Structural Information
- Builder: LENNAR
- Model: Emerson II
- Construction Status: Completed
- Construction: Site Built
- Exterior Const.: Brick Partial, Vinyl
- Roof: Architectural Shingle
- Upper: 1,106 Sq. Ft.
- Main/1st Level: 1,295 Sq. Ft.
- Year Built: 2026
Manufactured Home
- Land Included: Yes
Lot Features
- Street/Road Desc.: Concrete, Paved
Financial Considerations
- Association Fee: $306
- Assoc Fee Freq.: Quarterly
- Terms: Cash, Conventional, FHA, VA Loan
Disclosures and Reports
- Restrictions: Architectural Review, Other - See Remarks
- Property ID: 154I229
- Plat: 9995/11653
- Lot Number: 1491 / 367
Listed by Canopy Administration
Sold by Lantern Realty & Development, LLC
Get Pre-Approved Today
Price & Sales History for 607 Hot Springs Dr
Date
Details
Price
Change
Source
9/23/2026
Sold
$404,000
—
MLS
Disclaimer: Historical sales information is derived from public records provided by the county offices. Information is not guaranteed and should be independently verified.

607 Hot Springs Drive, Kannapolis, NC 28081 (MLS# 4430983) is a Single Family property that was sold at $404,000 on September 23, 2026. Want to learn more about 607 Hot Springs Drive? Do you have questions about finding other Single Family real estate for sale in Kannapolis? You can browse all Kannapolis real estate or contact a Coldwell Banker agent to request more information.