This is a carousel with tiles that activate property listing cards. Use the previous and next buttons to navigate.
1/1
$625,000
This is a carousel with tiles that activate property listing cards. Use the previous and next buttons to navigate.
1/1
Property Description
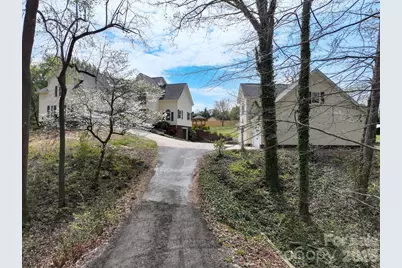
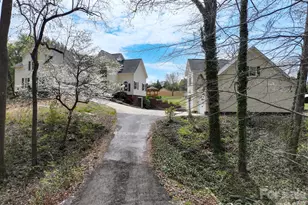
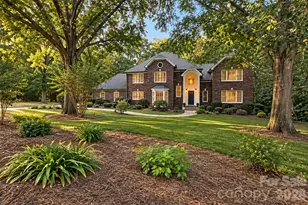
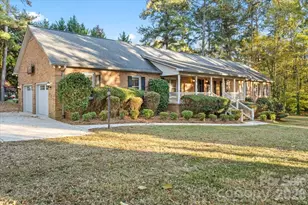
This home is such a rare find in this area! As you drive up the driveway to this beautiful home on the hill, you will be welcomed by beautiful budding trees and a stunning water feature. Having a get-together? You will find plenty of parking with the 2-car attached garage, 3-bay detached garage, 1-bay basement garage, plus room for more parking in the driveway. There is also a 2-car carport, great for storing lawn equipment or tractor. Have an RV? No problem! There is also a detached RV Carport. As you enter through the beautiful front door of this home, your eyes will instantly be drawn to the stunning staircase that leads up to the primary ensuite and the other bedrooms. To the right, you will see the living room that features a beautiful brick fireplace, great for those cold winter nights. Straight ahead is an open room that can be used for a formal dining room, office space, or a flex space. Turning to the left, you will enter into the open kitchen area that features a large open island that has storage on both sides. All of the stainless steel appliances are included! There is a large open area that leads from the kitchen that can be used for a breakfast area plus an additional family room, sitting area, or dining area. This would be great for those who love to hang out in the kitchen while cooking and entertaining. There is a half-bath located on the main floor, plus the laundry/mud room that leads to the attached 2-car garage. There is an interior access to the basement from the main level as well. As you go upstairs, the primary ensuite is located directly at the top of the staircase, featuring double doors that lead into the huge primary suite. The suite features 2 separate closet areas on either side of the entry to the gorgous primary bath. You can enjoy soaking in the freestanding tub or take a shower in the walk in shower featuring beautiful tile and glass. There are 2 separate vanities and a separate water closet which offer more privacy. You will simply be amazed at the beauty of the tile in this spa-like bath. Also on the upper level, you will follow the hallway around to 2 secondary bedrooms, a full-bath, and a huge bonus room, great for an office, workout room, playroom, recreation room, etc. Need storage? This home did not waste any square footage and includes so much storage area. Outside from the kitchen area through the glass sliding doors, you enter onto the concrete patio that features an outdoor kitchen area and bar. There is also a hottub and firepit located on the patio. This is a great entertaining area. The backyard is spacious and actually connects to the prior street on Crestwood, giving you access to drive across the yard to park your RV in the RV Carport located beside the home. There is also plenty of room for a pool. This yard also features a small greenhouse that could use some TLC and a detached 2-car carport located behind the detached garage. If you are a car enthusiast, this property may be for you! The detached 3-bay garage is oversized and features a bonus room and half-bath upstairs, great for a game room or enjoying time with friends and family. There are so many options with this garage! If you are looking for a rare gem hidden outside of the Kannapolis city limits, you've got to check out this home. You will be amazed!
Full Property Details
Full Property Details for 6665 Dellwood Dr
General
- Sold For: $625,000
- Status: Closed
- Type: Single Family
- Source: Charlotte_Regional_Realtor_Association
- MLS ID: 4364434
- Added to Site: 98 day(s) ago
Interior
- Fireplace: Yes
- Fireplace(s): Family Room, Gas Log, Living Room, Propane, Family Room, Gas Log, Living Room, Propane
- Appliances: Dishwasher, Electric Range, Electric Water Heater, Exhaust Fan, Ice Maker, Microwave, Refrigerator with Ice Maker
Rooms
Bathrooms
- Total Bathrooms: 4
- Full Bathrooms: 2
- Half Bathrooms: 2
- Upper 2 - 1/2 Baths: 1
- Upper - Full Baths: 2
- Main - 1/2 Baths: 1
Bedrooms
- Total Bedrooms: 3
- Bedrooms Upper: 3
Other Rooms
- Laundry: Mud Room
Exterior
- Exterior Features: Above Ground Hot Tub / Spa, Fire Pit, Outdoor Kitchen
Parking
- Garage: Yes
- Garage Spaces: 6
- Carports: Yes
- Carport Spaces: 3
- Parking Features: Basement, Detached Carport, Driveway, Attached Garage, Detached Garage, Garage Door Opener, Garage Shop, Keypad Entry, RV Access/Parking
Location
- County: Rowan
- Subdivision: Quail Meadows
School Information
- Elementary School: Millbridge
- Middle School: Corriher-Lipe
- High School: South Rowan
Heating & Cooling
- Cooling Type: Central Air
- Heating Type: Electric, Heat Pump
Utilities
- Sewer: Septic Installed
- Water: Well
Structural Information
- Construction: Site Built
- Exterior Const.: Vinyl
- Basement: Yes
- Basement Desc.: Basement Garage Door, Basement Shop, Interior Entry, Unfinished
- Upper: 1,529 Sq. Ft.
- Main/1st Level: 1,409 Sq. Ft.
- Year Built: 1995
Lot Features
- Street/Road Desc.: Concrete, Gravel
- Lot Features: Cleared, Creek Front, Private, Sloped, Creek/Stream, Wooded
Financial Considerations
- Terms: Cash, Conventional, USDA Loan, VA Loan
Disclosures and Reports
- Property ID: 249A110
- Lot Number: 104/506 24E610
Listed by Lantern Realty & Development, LLC
Sold by EXP Realty LLC Ballantyne

Get Pre-Approved Today
Schools
Schools serving 6665 Dellwood Dr
School District:Rowan-Salisbury Schools
| Name | Grades | Distance |
|---|---|---|
Millbridge Elementary School 155 Ed Deal Road, China Grove, NC 28023 | PK-5 | 5.7 mi |
Corriher Lipe Middle School 214 West Rice Street, Landis, NC 28088 | 6-8 | 4.4 mi |
South Rowan High School 1655 Patterson Street, China Grove, NC 28023 | 9-12 | 5.6 mi |
Disclaimer:
School attendance boundaries provided by ATTOM Data Solutions and are for reference only. Contact the school directly to verify enrollment eligibility.
Price & Sales History for 6665 Dellwood Dr
Date
Details
Price
Change
Source
5/29/2026
Sold
$625,000
-2.34%
MLS
4/04/2026
Listed
$640,000
—
MLS
Disclaimer: Historical sales information is derived from public records provided by the county offices. Information is not guaranteed and should be independently verified.
6665 Dellwood Drive, Kannapolis, NC 28081 (MLS# 4364434) is a Single Family property that was sold at $625,000 on May 29, 2026. Want to learn more about 6665 Dellwood Drive? Do you have questions about finding other Single Family real estate for sale in Kannapolis? You can browse all Kannapolis real estate or contact a Coldwell Banker agent to request more information.