This is a carousel with tiles that activate property listing cards. Use the previous and next buttons to navigate.
1/1
$325,000
This is a carousel with tiles that activate property listing cards. Use the previous and next buttons to navigate.
1/1
Property Description
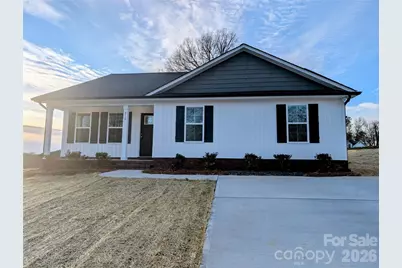
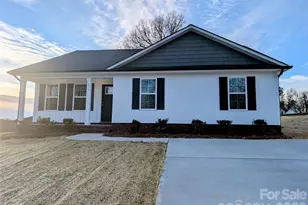
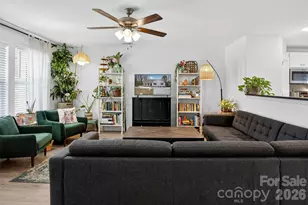
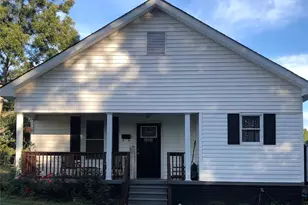
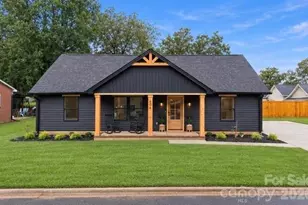
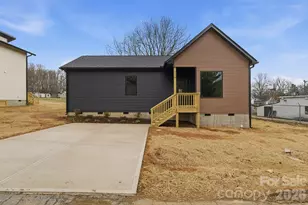
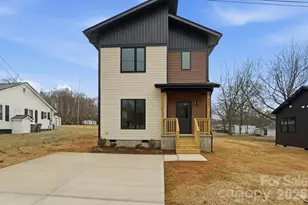
NEW 4 BR One Story Home in Nice Location, 2 Baths, Primary Br has a Walk-in Closet & Bath with Dbl Vanities, Vaulted Ceilings in Living Rm, Kitchen, Dining Area, & Primary BR, LVP Flooring Throughout the Whole House, Granite Counter Tops in Kitchen, Island Bar, & Bath Vanities, Pantry, Laundry Room, Ceiling fans, Window Blinds, Front Porch, Rear Patio, Concrete Drive will Park 6 Vehicles. ON A FULL PRICE OFFER THE SELLER WILL PAY $10,000 TOWEARD SELLER'S CLOSING COSTS, DOWN PAYMENT ASSISTANCE PROGRAMS, OR OTHER CONCESSIONS.
Full Property Details
Full Property Details for 816 Evergreen Ave
General
- Sold For: $325,000
- Status: Closed
- Type: Single Family
- Source: Charlotte_Regional_Realtor_Association
- MLS ID: 4346562
- Added to Site: 92 day(s) ago
Interior
- Interior Features: Cable Prewire, Kitchen Island, Pantry, Split Bedroom, Walk-In Closet(s)
- Appliances: Dishwasher, Electric Range, Electric Water Heater
- Flooring: Vinyl
Rooms
Bathrooms
- Total Bathrooms: 2
- Full Bathrooms: 2
- Main - Full Baths: 2
Bedrooms
- Total Bedrooms: 4
- Bedrooms Main & Up: 4
Other Rooms
- Laundry: Electric Dryer Hookup, Utility Room, Washer Hookup
Parking
- Parking Features: Driveway
Location
- County: Cabarrus
- Subdivision: Winecoff
- Driving Directions: Off of Bethpage Rd near Hwy 3
School Information
- Elementary School: Fred Wilson
- High School: A.L. Brown
Heating & Cooling
- Cooling Type: Central Air, Electric
- Heating Type: Central, Electric
Utilities
- Sewer: Public Sewer
- Water: City
- Utility Description: Cable Available, Electricity Connected
Structural Information
- Architectural Style: Ranch
- Builder: JDL
- Construction Status: Completed
- Construction: Site Built
- Exterior Const.: Vinyl
- Roof: Architectural Shingle
- Main/1st Level: 1,552 Sq. Ft.
- Year Built: 2026
Lot Features
- Lot Dimensions: 66 x 197 x 42 x 178
- Street/Road Desc.: Concrete, Paved
- Lot Features: Cleared
- Rcmdd Zoning: R-8A
Financial Considerations
- Terms: Cash, Conventional, FHA, VA Loan
Disclosures and Reports
- Property ID: 5613-05-9463
- Plat: 106/25
- Lot Number: 10618/51
Listed by Carolina Real Estate
Sold by Keller Williams Connected

Get Pre-Approved Today
Schools
Schools serving 816 Evergreen Ave
School District:Kannapolis City Schools
| Name | Grades | Distance |
|---|---|---|
Fred L Wilson Elementary 1401 Pine Street, Kannapolis, NC 28081 | K-5 | 0.9 mi |
Kannapolis Middle 1000 Virginia Dare Street, Kannapolis, NC 28081 | 6-8 | 1.4 mi |
A. L. Brown High School 415 Martin Luther King Junior Avenue, Kannapolis, NC 28083 | 9-12 | 1.6 mi |
Disclaimer:
School attendance boundaries provided by ATTOM Data Solutions and are for reference only. Contact the school directly to verify enrollment eligibility.
Price & Sales History for 816 Evergreen Ave
Date
Details
Price
Change
Source
4/27/2026
Sold
$325,000
—
MLS
2/23/2026
Listed
$325,000
—
MLS
Disclaimer: Historical sales information is derived from public records provided by the county offices. Information is not guaranteed and should be independently verified.
816 Evergreen Avenue, Kannapolis, NC 28081 (MLS# 4346562) is a Single Family property that was sold at $325,000 on April 27, 2026. Want to learn more about 816 Evergreen Avenue? Do you have questions about finding other Single Family real estate for sale in Kannapolis? You can browse all Kannapolis real estate or contact a Coldwell Banker agent to request more information.