This is a carousel with tiles that activate property listing cards. Use the previous and next buttons to navigate.
1/1
$687,500
This is a carousel with tiles that activate property listing cards. Use the previous and next buttons to navigate.
1/1
Property Description
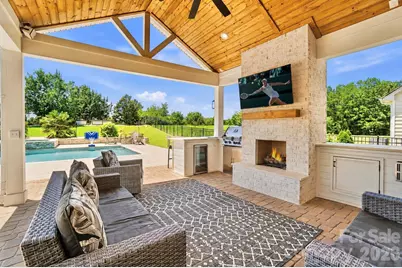
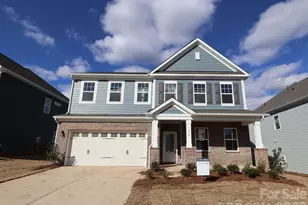
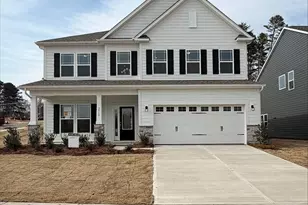
Welcome to a true backyard paradise, where luxury, recreation, and resort-style living come together in an entertainer's dream setting. This exceptional 5-bedroom, 4-bath home is defined by an outdoor oasis designed for both entertaining and everyday enjoyment. The backyard showcases a custom pool with waterfall, hot tub, covered outdoor living area with gas fireplace and outdoor kitchen, fire pit, basketball court, putting green, expansive patio spaces, and plenty of open lawn, creating the ultimate setting for gathering with family and friends. This thoughtfully designed floor plan, drenched in natural light, offers an open-concept layout with a rare secondary primary suite on the main level. The gourmet kitchen features granite countertops, abundant cabinetry, stainless steel appliances, a pantry, and a breakfast area that flows seamlessly into the spacious great room with a gas fireplace. The main level also includes a formal dining room and a private office with stylish French doors. The second floor features the primary suite with a sitting area, three additional generously sized bedrooms with ample closet space, and two additional full bathrooms. Waterford is a vibrant, social community with year-round neighborhood events and activities for all ages. Neighborhood amenities include walking trails and a community pool. Conveniently located near Downtown Kannapolis, Davidson, and Huntersville, this home offers a rare combination of luxury, privacy, recreation, and convenience.
Full Property Details
Full Property Details for 9859 Travertine Trail
General
- Sold For: $687,500
- HOA FEE: $65/month
- HOA FEE FREQ.: Quarterly
- Status: Closed
- Type: Single Family
- Source: Charlotte_Regional_Realtor_Association
- MLS ID: 4396012
- Added to Site: 88 day(s) ago
Interior
- Interior Features: Attic Stairs Pulldown, Entrance Foyer, Kitchen Island, Pantry, Storage, Walk-In Closet(s)
- Fireplace: Yes
- Fireplace(s): Electric, Fire Pit, Living Room, Outside, Electric, Fire Pit, Living Room, Outside
- Appliances: Bar Fridge, Dishwasher, Gas Range, Gas Water Heater, Indoor Grill, Microwave, Refrigerator with Ice Maker
- Flooring: Carpet, Tile, Wood
Rooms
Bathrooms
- Total Bathrooms: 4
- Full Bathrooms: 4
- Upper - Full Baths: 3
- Main - Full Baths: 1
Bedrooms
- Total Bedrooms: 5
- Bedrooms Upper: 4
- Bedrooms Main & Up: 1
Other Rooms
- Laundry: Electric Dryer Hookup, Inside, Laundry Room, Upper Level, Washer Hookup
Additional Information
- Shared Amenities: Outdoor Pool, Playground, Street Lights, Walking Trails
- Pool: Yes
Exterior
- Exterior Features: Fire Pit, Hot Tub, Gas Grill, In-Ground Hot Tub / Spa, Outdoor Kitchen
Parking
- Garage: Yes
- Garage Description: 402 Sq. Ft.
- Garage Spaces: 2
- Parking Features: Driveway, Attached Garage
Location
- County: Cabarrus
- Subdivision: Waterford on the Rocky River
School Information
- Elementary School: Carl A. Furr
- Middle School: Northwest Cabarrus
- High School: Northwest Cabarrus
Community
- Assoc. Name: Kuester Management Group
Heating & Cooling
- Cooling Type: Central Air, Electric, Zoned
- Heating Type: Central, Forced Air, Natural Gas
Utilities
- Sewer: Public Sewer
- Water: City
- Utility Description: Cable Available, Cable Connected, Electricity Connected, Natural Gas, Underground Power Lines, Underground Utilities, Wired Internet Available
Structural Information
- Construction: Site Built
- Exterior Const.: Brick Partial, Shingle/Shake, Vinyl
- Roof: Architectural Shingle
- Upper: 1,579 Sq. Ft.
- Main/1st Level: 1,487 Sq. Ft.
- Year Built: 2018
Lot Features
- Lot Dimensions: 170 x 70
- Street/Road Desc.: Concrete, Paved
- Lot Features: Cleared, Level
- Rcmdd Zoning: R4CD
- Fencing (Description): Back Yard
Financial Considerations
- Association Fee: $194
- Assoc Fee Freq.: Quarterly
- Terms: Cash, Conventional, FHA, VA Loan
Disclosures and Reports
- Restrictions: Architectural Review
- Property ID: 46729352780000
- Lot Number: 12881/0001
Listed by Lantern Realty & Development, LLC
Sold by EXP Realty LLC Ballantyne

Get Pre-Approved Today
Schools
Schools serving 9859 Travertine Trail
School District:Cabarrus County Schools
| Name | Grades | Distance |
|---|---|---|
W R Odell Elementary 1885 Odell School Road, Concord, NC 28027 | 3-5 | 1.4 mi |
W R Odell Primary 1 Dragon Pride Drive, Concord, NC 28027 | K-2 | 1.6 mi |
Northwest Cabarrus Middle 5140 Northwest Cabarrus Drive, Concord, NC 28027 | 6-8 | 4.7 mi |
Northwest Cabarrus High 5130 Northwest Cabarrus Drive, Concord, NC 28027 | 9-12 | 4.7 mi |
Disclaimer:
School attendance boundaries provided by ATTOM Data Solutions and are for reference only. Contact the school directly to verify enrollment eligibility.
Price & Sales History for 9859 Travertine Trail
Date
Details
Price
Change
Source
8/06/2026
Sold
$687,500
5.77%
MLS
6/26/2026
Listed
$650,000
—
MLS
Disclaimer: Historical sales information is derived from public records provided by the county offices. Information is not guaranteed and should be independently verified.
9859 Travertine Trail, Kannapolis, NC 28036 (MLS# 4396012) is a Single Family property that was sold at $687,500 on August 06, 2026. Want to learn more about 9859 Travertine Trail? Do you have questions about finding other Single Family real estate for sale in Kannapolis? You can browse all Kannapolis real estate or contact a Coldwell Banker agent to request more information.