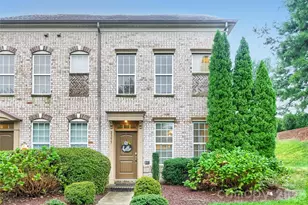
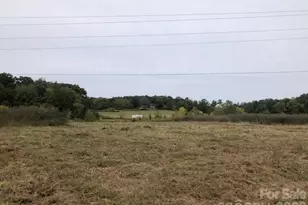
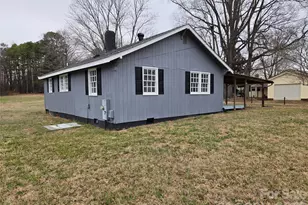
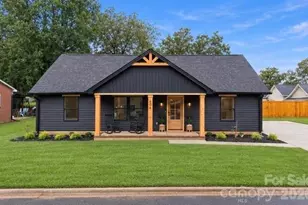
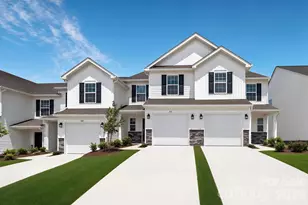
This is a carousel with tiles that activate property listing cards. Use the previous and next buttons to navigate.
1/1
$240,000
This is a carousel with tiles that activate property listing cards. Use the previous and next buttons to navigate.
1/1
Property Description
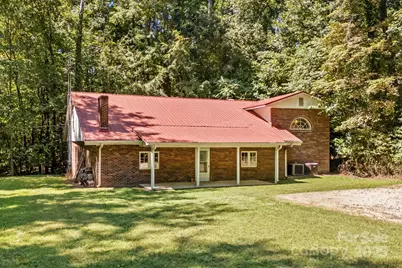
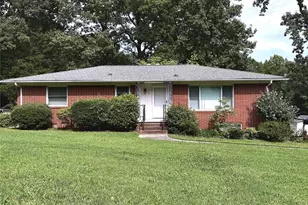
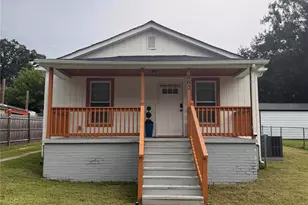
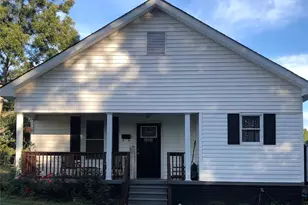
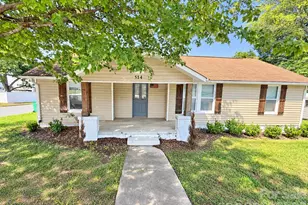
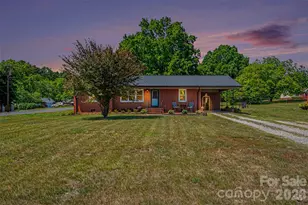
Unique Fixer-Upper with Investment Potential! This property offers privacy, history, and room to expand. Tucked away down a private driveway, this listing includes two parcels being sold together-one with the existing home and the other with space for an additional home site. The shared drive for 991 Fairway Drive is located on this parcel, which is why both are conveyed together. The block home provides approximately 3,000 square feet and features three flex rooms on the lower level that could serve as bedrooms with the addition of windows. For now, the home is counted as a one-bedroom due to lack of egress. The main level offers a spacious living and kitchen area with a large bar, and the upper level includes one bedroom, a bonus space, and walk-in attic storage. A total of 457 square feet of heated area has ceiling heights ranging from 6'9" to 6'11". The home is on well water and city sewer. Property is being sold in as-is condition, and the seller makes no representation as to its current state. With updates and vision, this property presents a unique opportunity for its next owner.
Full Property Details
Full Property Details for 991 Fairway Dr
General
- Sold For: $240,000
- Status: Closed
- Type: Single Family
- Source: Charlotte_Regional_Realtor_Association
- MLS ID: 4301206
- Added to Site: 299 day(s) ago
Interior
- Appliances: Dishwasher, Electric Range, Microwave
- Flooring: Carpet, Vinyl
Rooms
Bathrooms
- Total Bathrooms: 3
- Full Bathrooms: 3
- Upper - Full Baths: 1
- Main - Full Baths: 2
Bedrooms
- Total Bedrooms: 1
- Bedrooms Upper: 1
Other Rooms
- Laundry: Inside, Laundry Room, Main Level
Additional Information
- Shared Amenities: None
Parking
- Parking Features: Driveway
Location
- County: Rowan
School Information
- Elementary School: Landis
- Middle School: Corriher-Lipe
- High School: South Rowan
Heating & Cooling
- Cooling Type: Heat Pump
- Heating Type: Heat Pump
Utilities
- Sewer: Public Sewer
- Water: Well
Structural Information
- Construction: Site Built
- Exterior Const.: Brick Partial, Block
- Roof: Metal
- Upper: 589 Sq. Ft.
- Main/1st Level: 2,372 Sq. Ft.
- Year Built: 1960
Lot Features
- Street/Road Desc.: Dirt, Gravel, Paved
- Lot Features: Private
Financial Considerations
- Terms: Cash, Conventional
Disclosures and Reports
- Restrictions: No Representation
- Property ID: 155022
- Lot Number: 1440/665-667
Listed by TMR Realty, Inc.
Sold by NorthGroup Real Estate LLC

Get Pre-Approved Today
Schools
Schools serving 991 Fairway Dr
School District:Rowan-Salisbury Schools
| Name | Grades | Distance |
|---|---|---|
Landis Elementary School 801 West Ryder Avenue, Landis, NC 28088 | PK-5 | 2.1 mi |
Corriher Lipe Middle School 214 West Rice Street, Landis, NC 28088 | 6-8 | 1.8 mi |
South Rowan High School 1655 Patterson Street, China Grove, NC 28023 | 9-12 | 3.5 mi |
Disclaimer:
School attendance boundaries provided by ATTOM Data Solutions and are for reference only. Contact the school directly to verify enrollment eligibility.
Price & Sales History for 991 Fairway Dr
Date
Details
Price
Change
Source
5/27/2026
Sold
$240,000
-4%
MLS
1/16/2026
Price Reduced
$250,000
-13.34%
MLS
12/16/2025
Price Reduced
$288,500
-3.35%
MLS
12/02/2025
Price Reduced
$298,500
-11.82%
MLS
11/05/2025
Price Reduced
$338,500
-2.87%
MLS
9/15/2025
Listed
$348,500
—
MLS
Disclaimer: Historical sales information is derived from public records provided by the county offices. Information is not guaranteed and should be independently verified.
991 Fairway Drive, Kannapolis, NC 28081 (MLS# 4301206) is a Single Family property that was sold at $240,000 on May 27, 2026. Want to learn more about 991 Fairway Drive? Do you have questions about finding other Single Family real estate for sale in Kannapolis? You can browse all Kannapolis real estate or contact a Coldwell Banker agent to request more information.