This is a carousel with tiles that activate property listing cards. Use the previous and next buttons to navigate.
1/1
$535,000
This is a carousel with tiles that activate property listing cards. Use the previous and next buttons to navigate.
1/1
Property Description
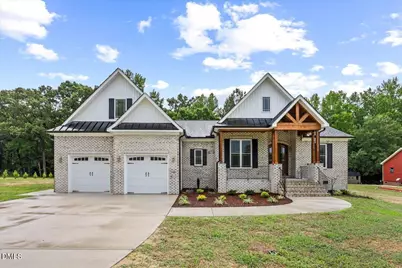
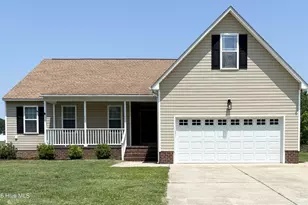
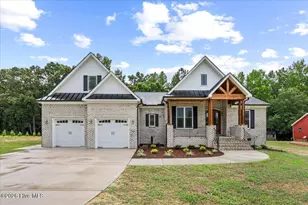
Welcome home! This all brick new construction home offers 3 bedrooms, 3 full bathrooms, and a bonus room with plenty of space for family and guest. The open floor plan features, a large kitchen island with a farmhouse sink, quartz countertops throughout, and a butler's pantry with custom wood shelving. The primary suite features a soaking tub, separate walk-in shower, and a large walk-in closet with wood shelving. The living room includes a gas log fireplace, creating the perfect spot to relax at the end of the day. Enjoy your morning coffee or unwind in the evening on the covered back porch. With quality finishes, plenty of storage, and thoughtful details throughout, this home is ready for its new owners. Schedule your showing today!
Full Property Details
Full Property Details for 1370 Old Dam Rd
General
- Sold For: $535,000
- Taxes: $401 (2026)
- Status: Closed
- Type: Single Family
- Source: 2218
- MLS ID: 10176417
- Added to Site: 112 day(s) ago
Interior
- Number of Rooms: 4
- Interior Features: Butler's Pantry, Coffered Ceiling(s), Kitchen Island, Quartz Counters, Soaking Tub, Walk-In Closet(s), Walk-In Shower
- Appliances: Dishwasher, Electric Cooktop, Oven, Range, Water Heater
- Flooring: Luxury Vinyl, Tile
Rooms
Bathrooms
- Total Bathrooms: 3
- Full Bathrooms: 3
Bedrooms
- Total Bedrooms: 3
Other Rooms
- Laundry: Laundry Room
Exterior
- Porch/Patio/Deck: Front Porch, Rear Porch
Parking
- Garage: Yes
- Attached garage: Yes
- Garage Spaces: 2
- Total Spaces: 7
- Parking Features: Driveway, Garage
Location
- County: Johnston
- Subdivision: Not in a Subdivision
School Information
- Elementary School: Johnston - Glendale Kenly Elementary
- Middle School: Johnston - North Johnston Middle
- High School: Johnston - North Johnston High
Heating & Cooling
- Central air: Yes
- Air Conditioning: Yes
- Cooling Type: Central Air
- Heating Type: None
Utilities
- Sewer: Septic Tank
- Water: Public
Structural Information
- Architectural Style: Colonial, Modern
- Structure Type: House
- Exterior Const.: Brick, Brick Veneer
- Roof: Shingle
- Building Size: 2571
- Square Feet: 2,571
- Living Area: 2,571 Sq. Ft.
- Finished Above Grnd: 2,571 Sq. Ft.
- Year Built: 2026
- Property Condition: New Construction
Lot Features
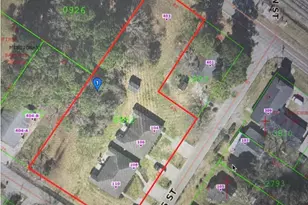
- Lot Size (Acres): 0.98
- Lot Size (Sq. Ft.): 84,070
- Lot Features: Few Trees
- Zoning: RAG
Financial Considerations
- Tax Amount: $401.96
- Tax Year: 2026
- Terms: Cash, Conventional, FHA, VA Loan
Disclosures and Reports
- Special Conditions: Standard
- APN: 11O01200C
Listed by HTR Southern Properties, Linsey Dale (919) 931-3821 and HTR Southern Properties, Alyssa Paige Moore
Sold by LPT Realty, LLC, Amy Stanley

Get Pre-Approved Today
Schools
Schools serving 1370 Old Dam Rd
School District:Johnston County Schools
| Name | Grades | Distance |
|---|---|---|
Glendale-Kenly Elementary 2001 Bay Valley Road, Kenly, NC 27542 | K-5 | 4.2 mi |
North Johnston Middle 435 Oil Company Road, Micro, NC 27555 | 6-8 | 5.8 mi |
North Johnston High 5915 US Hwy 301 N, Kenly, NC 27542 | 9-12 | 5.7 mi |
Disclaimer:
School attendance boundaries provided by ATTOM Data Solutions and are for reference only. Contact the school directly to verify enrollment eligibility.
Price & Sales History for 1370 Old Dam Rd
Date
Details
Price
Change
Source
9/01/2026
Sold
$535,000
—
MLS
6/24/2026
Listed
$535,000
—
MLS
Disclaimer: Historical sales information is derived from public records provided by the county offices. Information is not guaranteed and should be independently verified.
1370 Old Dam Road, Kenly, NC 27542 (MLS# 10176417) is a Single Family property that was sold at $535,000 on September 01, 2026. Want to learn more about 1370 Old Dam Road? Do you have questions about finding other Single Family real estate for sale in Kenly? You can browse all Kenly real estate or contact a Coldwell Banker agent to request more information.