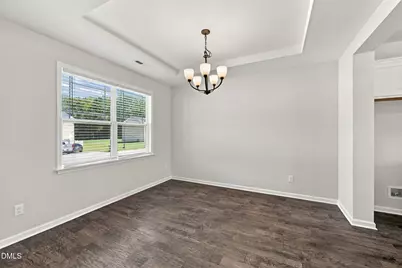
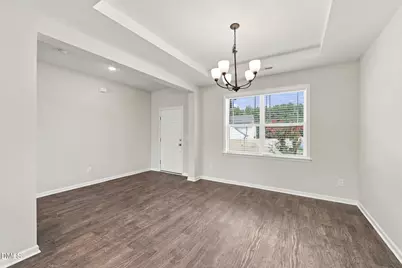
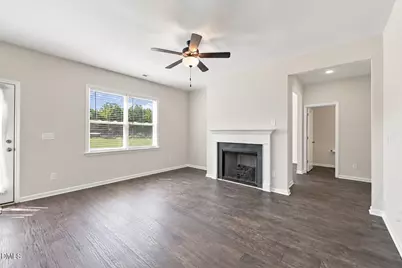
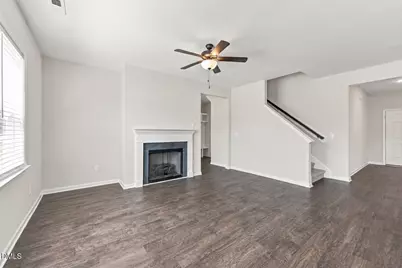
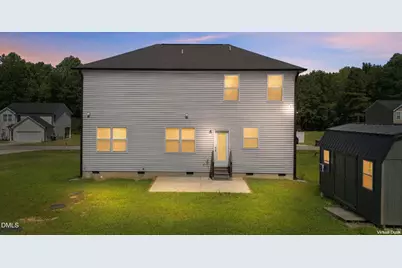
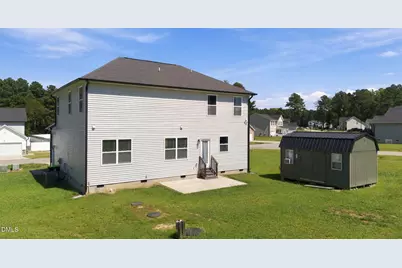
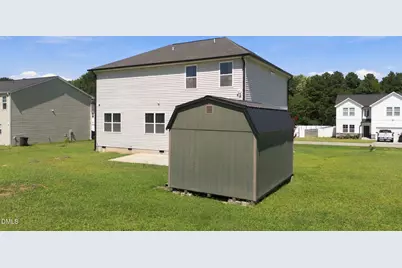
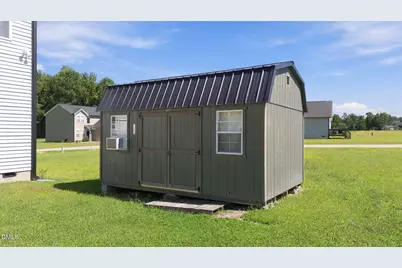
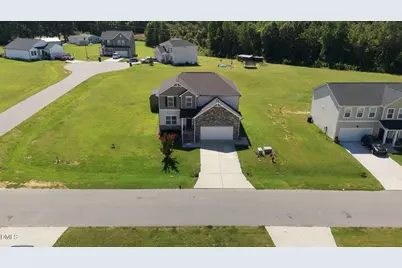
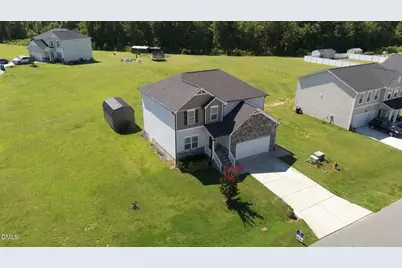
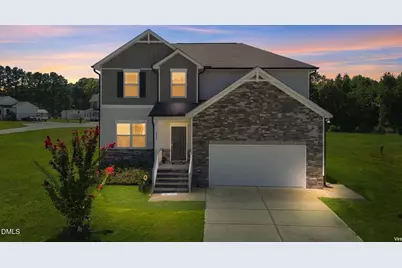
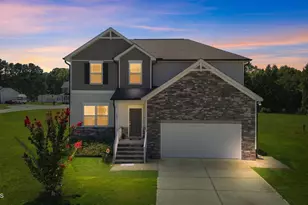
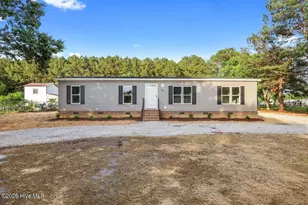
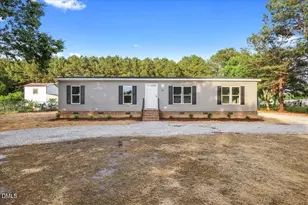
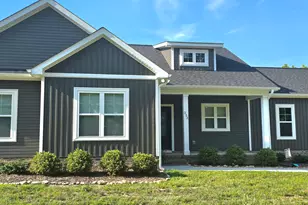
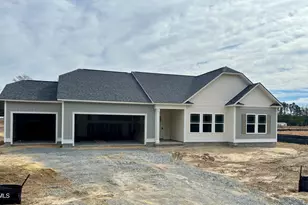
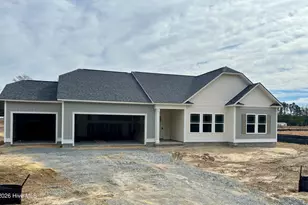
Full Property Details for 202 Queenstown Dr
General
- Price: $365,000
- HOA FEE: $30/month
- HOA FEE FREQ.: Annually
- Taxes: $2,150
- Status: Active
- Type: Single Family
- Source: 2218
- MLS ID: 10192574
- Updated: 9/14/2026
- Added to Site: 5 day(s) ago
Interior
- Number of Rooms: 13
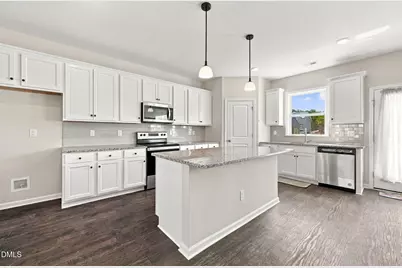
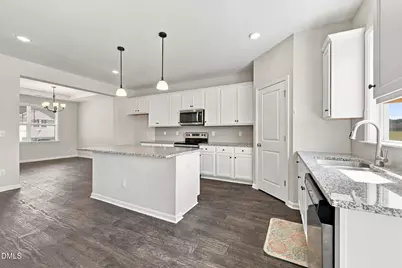
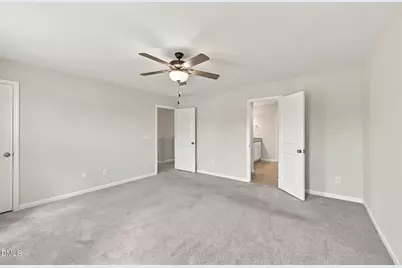
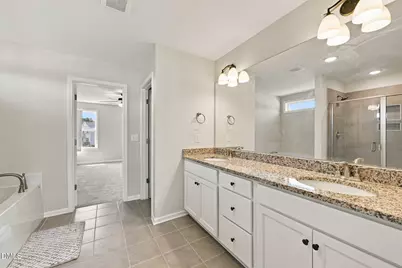
- Interior Features: Bathtub/Shower Combination, Double Vanity, Granite Counters, Kitchen Island, Pantry, Recessed Lighting, Separate Shower, Soaking Tub, Walk-In Closet(s), Walk-In Shower, Water Closet
- Fireplace: Yes
- Number of Fireplaces: 1
- Fireplace(s): Family Room, Gas Log
- Appliances: Dishwasher, Electric Oven, Electric Range, Microwave
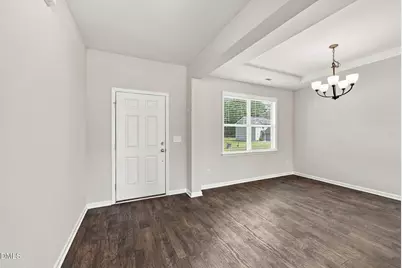
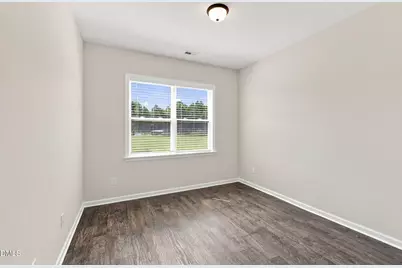
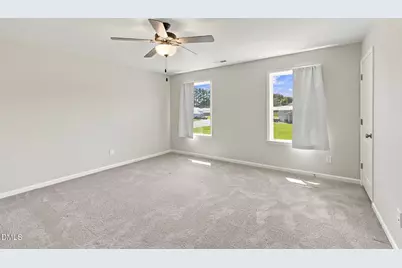
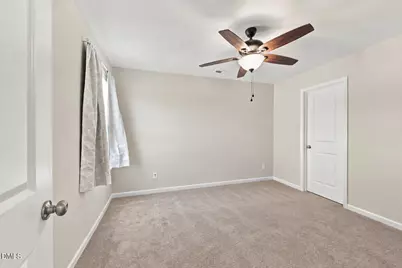
- Flooring: Carpet, Tile, Vinyl
Rooms
- Total Bathrooms: 3
- Full Bathrooms: 2
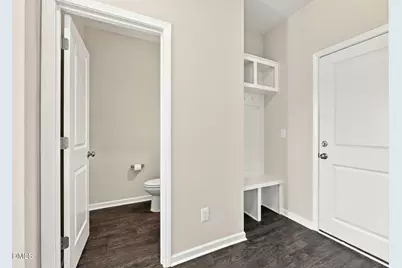
- Half Bathrooms: 1
- Laundry: Laundry Room, Upper Level
Additional Information
- Shared Amenities: Management
Exterior
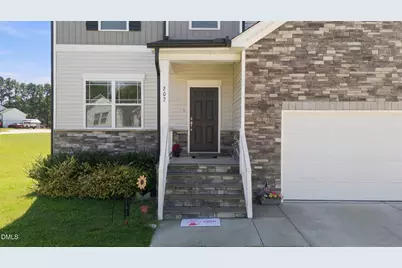
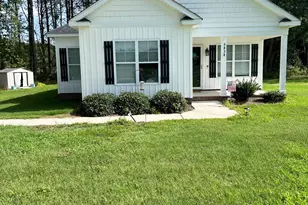
- Porch/Patio/Deck: Covered, Patio, Porch
Parking
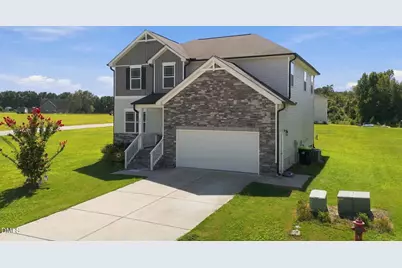
- Garage: Yes
- Attached garage: Yes
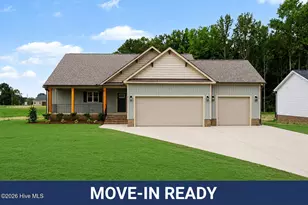
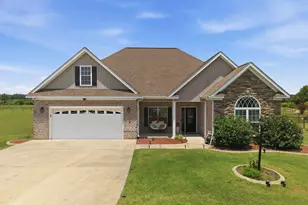
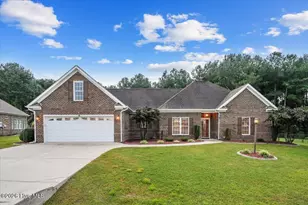
- Garage Spaces: 2
- Parking Features: Concrete, Driveway, Garage Faces Front
Location
- County: Johnston
- Subdivision: Meyer Farms
- Driving Directions: Take I-40 E toward Benson. Take Exit 309 and follow US-70 E toward Goldsboro. Continue approximately 20 miles, then turn left onto Rains Mill Road. Turn left onto Princeton-Kenly Road, then right onto Sunshine Road. Enter the Meyer Farms community and continue to Queenstown Drive. Your new home will be on the left!
School Information
- Elementary School: Johnston - Princeton Elementary
- Middle School: Johnston - Princeton Middle High
- High School: Johnston - Princeton Middle High
Community
- Association: Yes
- Assoc. Fees Include: None
Heating & Cooling
- Air Conditioning: Yes
- Cooling Type: Central Air, Electric
- Heating Type: Electric, Heat Pump
Utilities
- Sewer: Septic Tank
- Water: Public
Structural Information
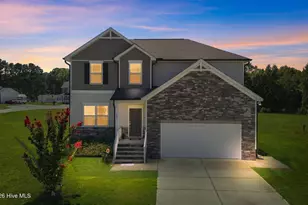
- Architectural Style: Traditional
- Structure Type: House, Site Built
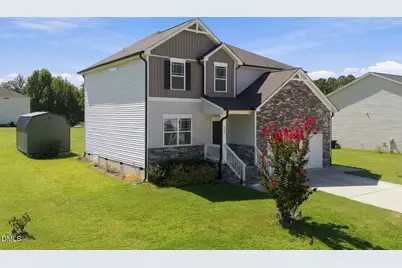
- Exterior Const.: Stone Veneer, Vinyl Siding
- Roof: Shingle
- Stories/Levels: 2
- Building Size: 2348
- Square Feet: 2,348
- Finished Above Grnd: 2,348 Sq. Ft.
- Year Built: 2022
Lot Features
- Lot Size (Acres): 0.6
- Lot Size (Sq. Ft.): 26,136
- Street/Road Desc.: Asphalt
- Lot Features: Cleared, Corner Lot, Level
- Zoning: RAG
Financial Considerations
- Association Fee: $360
- Assoc Fee Freq.: Annually
- Tax Amount: $2,150.56
Disclosures and Reports
- Special Conditions: Standard
- Property ID: 04Q06191C
- Lot Number: 33
Listed by Coldwell Banker HPW, Jim Allen (919) 645-2114