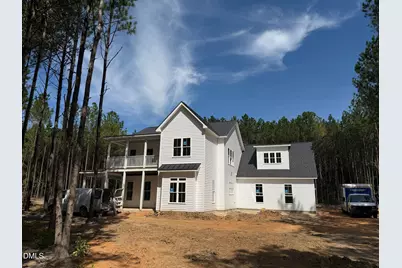
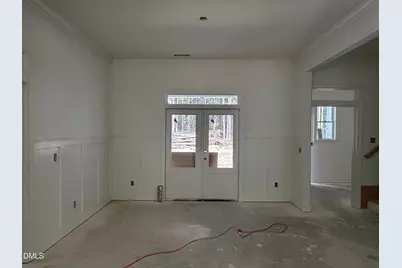
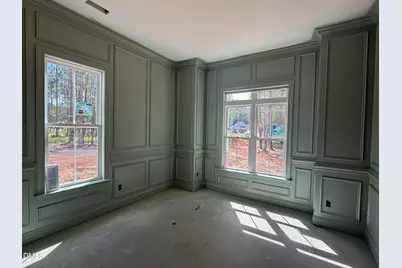
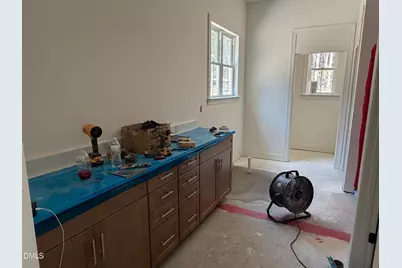
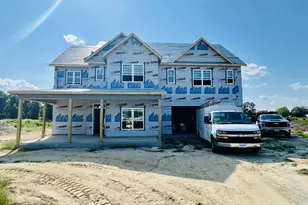
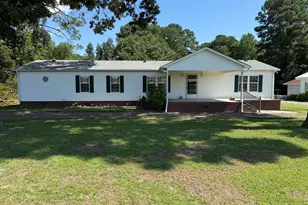
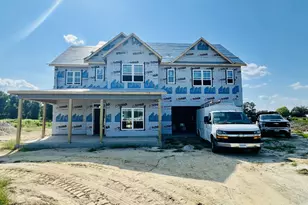
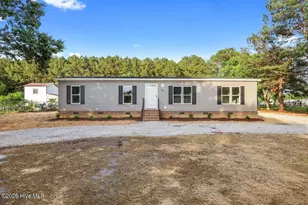
Full Property Details for 276 Grn Pnes Ests Dr
General
- Price: $859,600
- HOA FEE: $29/month
- HOA FEE FREQ.: Annually
- Taxes: $550
- Status: Active
- Type: Single Family
- Source: 2218
- MLS ID: 10181889
- Updated: 9/17/2026
- Added to Site: 84 day(s) ago
Interior
- Number of Rooms: 1
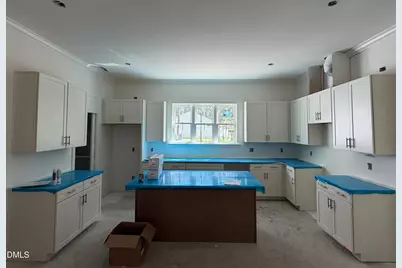
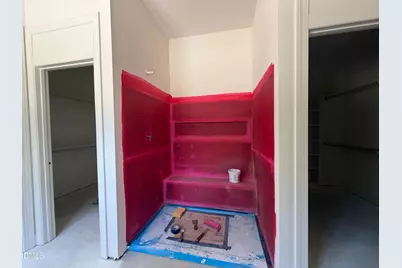
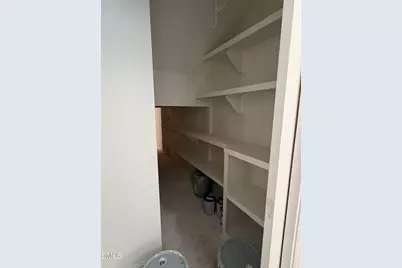
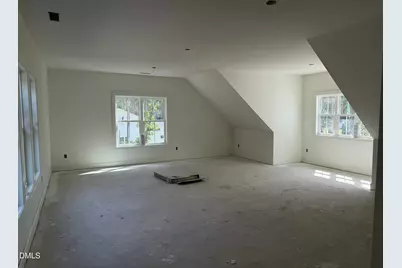
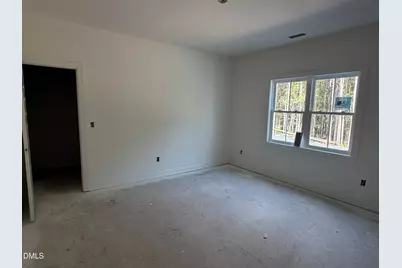
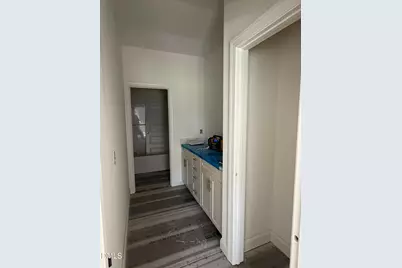
- Interior Features: Kitchen Island, Pantry, Master Downstairs, Room Over Garage, Walk-In Shower
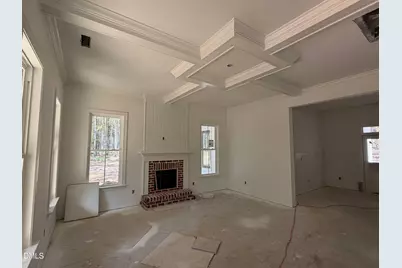
- Fireplace: Yes
- Number of Fireplaces: 1
- Fireplace(s): Electric, Living Room
- Appliances: Dishwasher, Electric Range, Free-Standing Range, Microwave
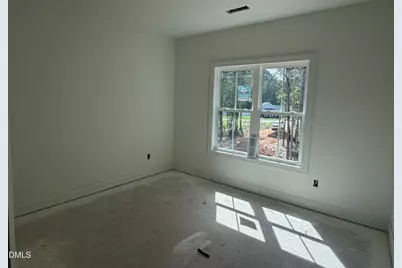
- Flooring: Carpet, Vinyl, Tile
Rooms
- Total Bathrooms: 3
- Full Bathrooms: 2
- Half Bathrooms: 1
Additional Information
- Shared Amenities: Maintenance Grounds, Management
Exterior
- Exterior Features: Rain Gutters
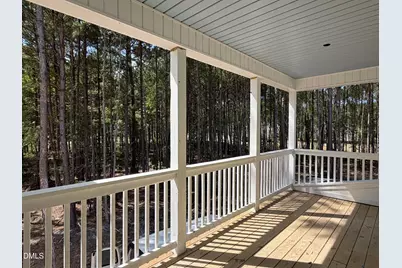
- Porch/Patio/Deck: Covered, Deck, Front Porch, Patio, Porch, Rear Porch
Parking
- Garage: Yes
- Attached garage: Yes
- Garage Spaces: 2
- Parking Features: Attached, Concrete, Driveway, Garage Door Opener
Location
- County: Johnston
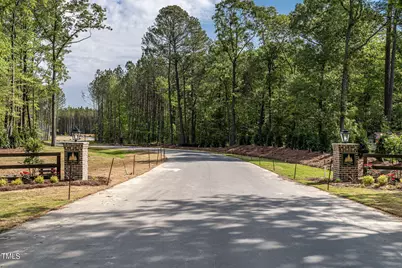
- Subdivision: Green Pines Estates
- Driving Directions: From Clayton: Take HWY 42 East Aprox 13 miles, Right on hwy 222 heading south Aprox 5 miles, Left into subdivision, Home is on the Right.
- Direction Faces: Southwest
School Information
- Elementary School: Johnston - Glendale Kenly Elementary
- Middle School: Johnston - North Johnston Middle
- High School: Johnston - North Johnston High
Community
- Association: Yes
- Assoc. Fees Include: Maintenance Grounds
Heating & Cooling
- Air Conditioning: Yes
- Cooling Type: Central Air
- Heating Type: None
Utilities
- Sewer: Septic Tank
- Water: Public
- Utility Description: Electricity Connected, Septic Connected, Water Connected, Underground Utilities
Structural Information
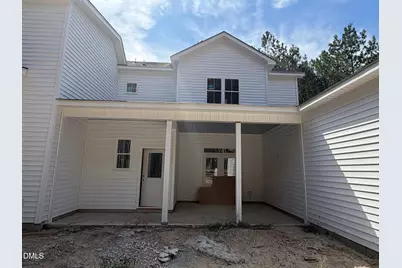
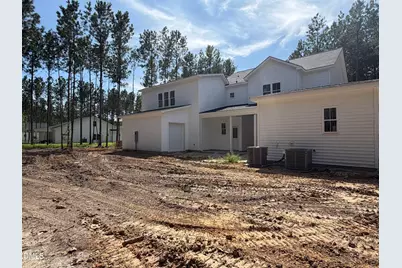
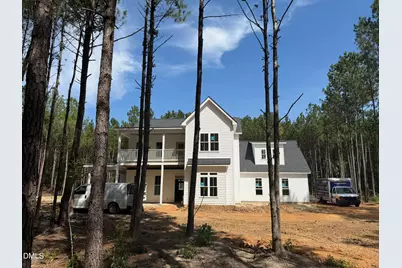
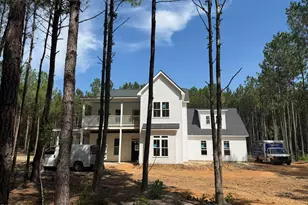
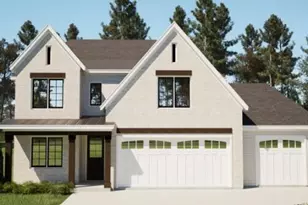
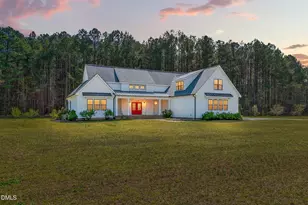
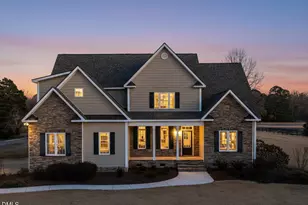
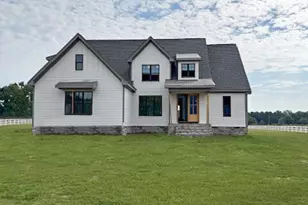
- Architectural Style: Farmhouse
- Structure Type: Site Built
- Exterior Const.: Batts Insulation, Frame, Vinyl Siding
- Roof: Asphalt, Metal, Shingle
- Common Walls: No Common Walls
- Stories/Levels: 2
- Building Size: 3470
- Square Feet: 3,470
- Finished Above Grnd: 3,470 Sq. Ft.
- Year Built: 2026
Lot Features
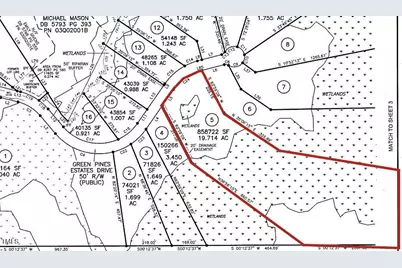
- Lot Size (Acres): 19.71
- Lot Size (Sq. Ft.): 858,567.6
- Lot Dimensions: See Plat
- Street/Road Desc.: Asphalt
- Lot Features: Wooded
- Zoning: RAG
Financial Considerations
- Association Fee: $350
- Assoc Fee Freq.: Annually
- Tax Amount: $550
Disclosures and Reports
- Special Conditions: Standard
- Property ID: 03Q02001P
- Lot Number: 5
Listed by Carolina Settings, LLC, Joshua Finch (919) 524-5422