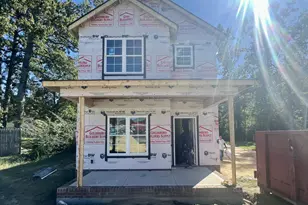
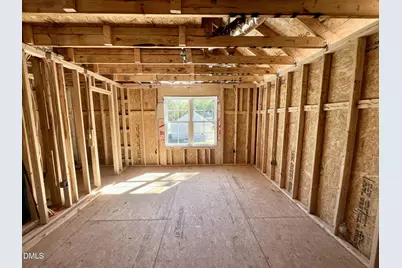
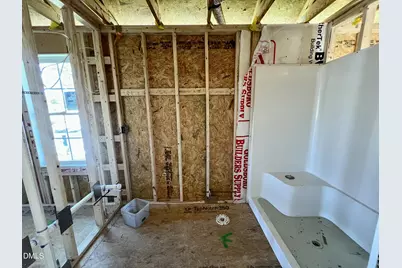
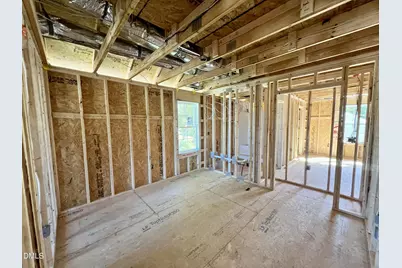
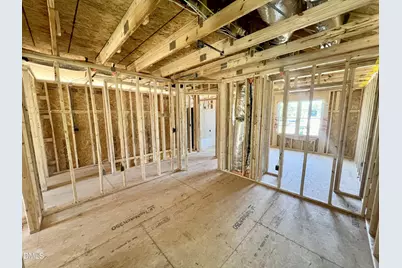
This is a carousel with tiles that activate property listing cards. Use the previous and next buttons to navigate.
$264,900 Just Listed
This is a carousel with tiles that activate property listing cards. Use the previous and next buttons to navigate.
Full Property Details for 404 S Gardner Ave
General
- Price: $264,900
- Taxes: (2026)
- Status: Active
- Type: Single Family
- Source: 2218
- MLS ID: 10199052
- Updated: 10/17/2026
- Added to Site: 5 day(s) ago
Interior
- Number of Rooms: 7
- Interior Features: Bathtub/Shower Combination, Ceiling Fan(s), Crown Molding, Double Vanity, High Ceilings, Kitchen Island, Kitchen/Dining Room Combination, Open Floorplan, Pantry, Quartz Counters, Shower Only, Smooth Ceilings, Tile Counters, Tray Ceiling(s), Walk-In Shower
- Fireplace: Yes
- Number of Fireplaces: 1
- Fireplace(s): Electric, Family Room, Living Room
- Appliances: Dishwasher, Electric Oven, Electric Range, Electric Water Heater, Free-Standing Electric Oven, Free-Standing Electric Range, Free-Standing Range, Microwave, Oven, Range, Stainless Steel Appliance(s), Water Heater
- Flooring: Carpet, Laminate, Vinyl
Rooms
Bathrooms
- Total Bathrooms: 3
- Full Bathrooms: 2
- Half Bathrooms: 1
Bedrooms
- Total Bedrooms: 3
Other Rooms
- Laundry: Electric Dryer Hookup, Laundry Room, Main Level, Washer Hookup
Additional Information
- Security/Safety: Smoke Detector(s)
Exterior
- Exterior Features: Rain Gutters
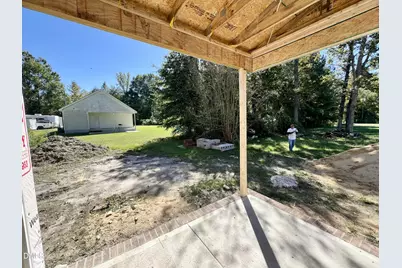
- Porch/Patio/Deck: Covered, Front Porch, Patio, Porch, Rear Porch
Parking
- Parking Features: Driveway, On Site, Open, Outside, Paved
Location
- County: Johnston
- Subdivision: Not in a Subdivision
School Information
- Elementary School: Johnston - Glendale Kenly Elementary
- Middle School: Johnston - North Johnston Middle
- High School: Johnston - North Johnston High
Heating & Cooling
- Central air: Yes
- Air Conditioning: Yes
- Cooling Type: Ceiling Fan(s), Central Air, Electric
- Heating Type: Electric, Fireplace(s), Heat Pump
- Water Heater: Electric
Utilities
- Sewer: Public Sewer
- Water: Public
- Utility Description: Electricity Available, Sewer Available, Water Available
Structural Information
- Architectural Style: Ranch
- Structure Type: House, Site Built
- Exterior Const.: Vinyl Siding
- Roof: Shingle
- Stories/Levels: 2
- Building Size: 1613
- Square Feet: 1,613
- Living Area: 1,613 Sq. Ft.
- Finished Above Grnd: 1,613 Sq. Ft.
- Year Built: 2026
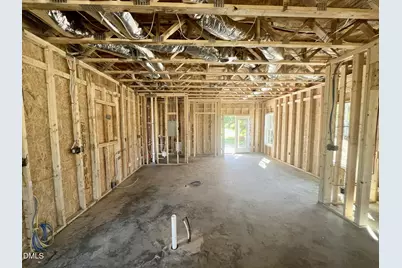
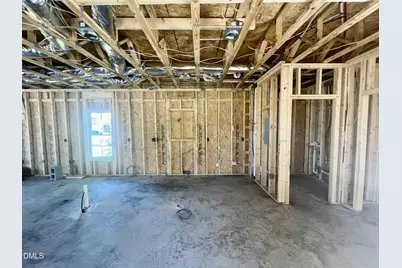
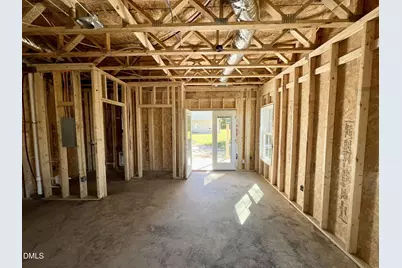
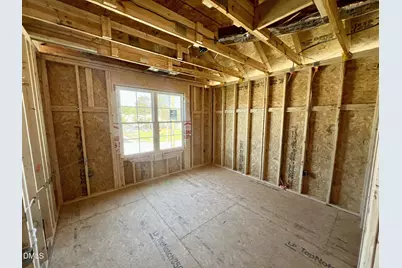
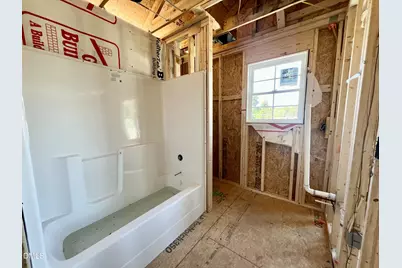
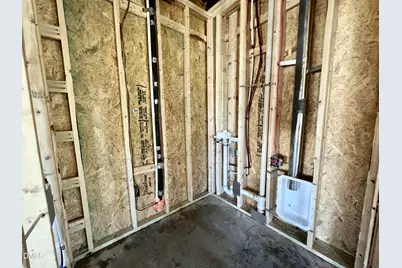
- Property Condition: New Construction, Under Construction
Lot Features
- Lot Size (Acres): 0.14
- Lot Size (Sq. Ft.): 6,098.4
- Lot Dimensions: see plat
- Frontage: City Street
- Street/Road Desc.: Paved
- Lot Features: Landscaped, Level
Financial Considerations
- Tax Year: 2026
- Terms: Cash, Conventional, FHA, VA Loan, USDA Loan
Disclosures and Reports
- Special Conditions: Standard
- APN: 265720-81-9644
- Lot Number: 6
Listed by Re/Max Southland Realty Ii, Beth Hines (919) 868-6316
Schools serving 404 S Gardner Ave
| Name | Grades | Distance |
|---|---|---|
Glendale-Kenly Elementary 2001 Bay Valley Road, Kenly, NC 27542 | K-5 | 2.5 mi |
North Johnston Middle 435 Oil Company Road, Micro, NC 27555 | 6-8 | 5 mi |
North Johnston High 5915 US Hwy 301 N, Kenly, NC 27542 | 9-12 | 3.5 mi |
Price & Sales History for 404 S Gardner Ave
Estimate the Cost for 404 S Gardner Ave
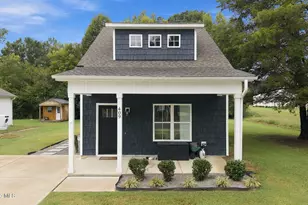
404 S Gardner Avenue, Kenly, NC 27542 (MLS# 10199052) is a Single Family property with 3 bedrooms, 2 full bathrooms and 1 partial bathroom. 404 S Gardner Avenue is currently listed for $264,900 and was received on October 17, 2026. Want to learn more about 404 S Gardner Avenue? Do you have questions about finding other Single Family real estate for sale in Kenly? You can browse all Kenly real estate or contact a Coldwell Banker agent to request more information.