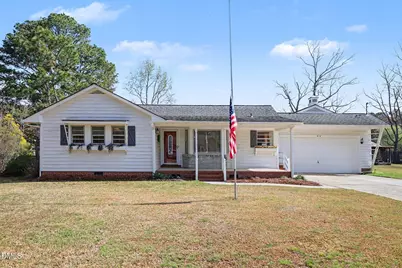
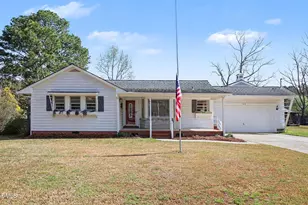
This is a carousel with tiles that activate property listing cards. Use the previous and next buttons to navigate.
1/1
$175,000
This is a carousel with tiles that activate property listing cards. Use the previous and next buttons to navigate.
1/1
Property Description
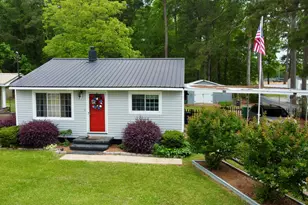
Seller accepting Back Up Offers! All the room you will need and more!! Welcome to this charming Kenly home full of character and timeless appeal! This well-built, older home offers excellent bones and 1,648 sq ft of versatile living space, including 2 bedrooms, 2 baths, and two spacious living areas--with plenty of room and flexibility to easily accommodate a third bedroom. From the inviting front porch to the warm interior details, you'll feel right at home. The living room features beautiful wood floors and a bay window nook with a built-in china cabinet, while the oversized family room provides the perfect gathering space with a brick wood-burning fireplace, wood-beam ceiling, and built-in shelving. The eat-in kitchen offers classic wood cabinetry and a cozy dining area. The primary suite includes a walk-in closet, and the laundry room provides abundant cabinet storage and a utility sink for added convenience. Original hardwood floors remain beneath the carpet in the bedrooms, adding even more potential value. Situated on a generous .45-acre lot, the property also includes a log cabin structure and ample outdoor space ready for your vision--whether you're dreaming of extra storage, a workshop, playhouse, or creating your ideal backyard retreat. With space like this, the possibilities are endless.
Full Property Details
Full Property Details for 414 E Fremont St
General
- Sold For: $175,000
- Taxes: $2,240 (2025)
- Status: Closed
- Type: Single Family
- Source: 2218
- MLS ID: 10153834
- Added to Site: 206 day(s) ago
Interior
- Number of Rooms: 7
- Interior Features: Bathtub/Shower Combination, Beamed Ceilings, Bookcases, Built-in Features, Eat-in Kitchen, Primary Downstairs, Walk-In Closet(s)
- Fireplace: Yes
- Fireplace(s): Masonry
- Appliances: Refrigerator
- Flooring: Carpet, Hardwood, Vinyl
Rooms
Bathrooms
- Total Bathrooms: 2
- Full Bathrooms: 2
Bedrooms
- Total Bedrooms: 2
Other Rooms
- Laundry: Laundry Room, Main Level, Sink
Exterior
- Exterior Features: Storage
- Porch/Patio/Deck: Deck, Front Porch
Parking
- Garage: Yes
- Attached garage: Yes
- Garage Spaces: 2
- Total Spaces: 2
- Parking Features: Attached, Garage
Location
- County: Johnston
- Subdivision: Not in a Subdivision
School Information
- Elementary School: Johnston - Glendale Kenly Elementary
- Middle School: Johnston - North Johnston Middle
- High School: Johnston - North Johnston High
Heating & Cooling
- Central air: Yes
- Air Conditioning: Yes
- Cooling Type: Ceiling Fan(s), Central Air
- Heating Type: Forced Air
Utilities
- Sewer: Public Sewer
- Water: Public
Structural Information
- Architectural Style: Traditional
- Structure Type: House
- Exterior Const.: Wood Siding
- Roof: Shingle
- Stories/Levels: 1
- Building Size: 1648
- Square Feet: 1,648
- Living Area: 1,648 Sq. Ft.
- Finished Above Grnd: 1,648 Sq. Ft.
- Year Built: 1962
- Property Condition: Fixer
Additional Structures
- Other Structures: Barn(s), Storage
Lot Features
- Lot Size (Acres): 0.45
- Lot Size (Sq. Ft.): 19,602
- Frontage: State Road
- Street/Road Desc.: Paved
- Fence: Yes
- Lot Features: Back Yard, Front Yard, Landscaped
- Zoning: MHP
- Fencing (Description): Back Yard
Financial Considerations
- Tax Amount: $2,240.78
- Tax Year: 2025
- Terms: Cash, Conventional, FHA
Disclosures and Reports
- Special Conditions: Standard
- APN: 3019013
- Lot Number: 1
Listed by HomeTowne Realty, Tammy Cook (919) 625-8144
Sold by HomeTowne Realty, Michelle Odom

Get Pre-Approved Today
Schools
Schools serving 414 E Fremont St
School District:Johnston County Schools
| Name | Grades | Distance |
|---|---|---|
Glendale-Kenly Elementary 2001 Bay Valley Road, Kenly, NC 27542 | K-5 | 2.9 mi |
North Johnston Middle 435 Oil Company Road, Micro, NC 27555 | 6-8 | 5 mi |
North Johnston High 5915 US Hwy 301 N, Kenly, NC 27542 | 9-12 | 3.5 mi |
Disclaimer:
School attendance boundaries provided by ATTOM Data Solutions and are for reference only. Contact the school directly to verify enrollment eligibility.
Price & Sales History for 414 E Fremont St
Date
Details
Price
Change
Source
9/30/2026
Sold
$175,000
-12.46%
MLS
8/18/2026
Price Reduced
$199,900
-4.76%
MLS
7/20/2026
Price Reduced
$209,900
-4.55%
MLS
6/16/2026
Price Reduced
$219,900
-5.91%
MLS
6/07/2026
Price Reduced
$233,700
-0.04%
MLS
5/31/2026
Price Reduced
$233,800
-0.04%
MLS
5/21/2026
Price Reduced
$233,900
-0.04%
MLS
4/27/2026
Price Reduced
$234,000
-4.1%
MLS
4/06/2026
Price Reduced
$244,000
-2.01%
MLS
3/18/2026
Listed
$249,000
—
MLS
Disclaimer: Historical sales information is derived from public records provided by the county offices. Information is not guaranteed and should be independently verified.
414 E Fremont Street, Kenly, NC 27542 (MLS# 10153834) is a Single Family property that was sold at $175,000 on September 30, 2026. Want to learn more about 414 E Fremont Street? Do you have questions about finding other Single Family real estate for sale in Kenly? You can browse all Kenly real estate or contact a Coldwell Banker agent to request more information.