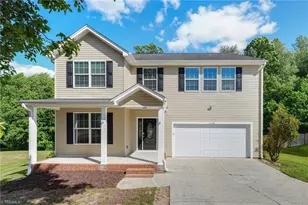
This is a carousel with tiles that activate property listing cards. Use the previous and next buttons to navigate.
1/1
$335,000
This is a carousel with tiles that activate property listing cards. Use the previous and next buttons to navigate.
1/1
Property Description
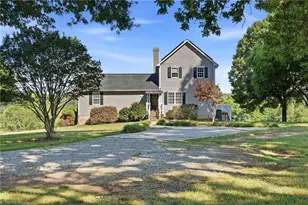
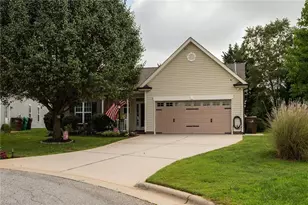
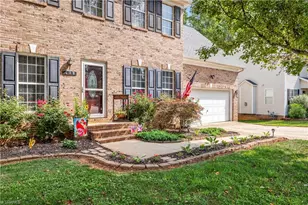
Your Own Little Paradise Awaits! Perched atop a hill on one of the most beautiful sections of a longtime family farm, this unique home offers stunning views and a rare opportunity to enjoy country living just minutes from town. This property sits on over an acre, offering space, privacy, and room to make it your own. Step inside to a dramatic 2-story living room filled with natural light. The walkout basement features a bonus room with a cozy wood stove, perfect for movie nights, a rec room, or a quiet retreat, plus unfinished space already roughed in for plumbing - ready for you to add a bathroom, wet bar, or whatever fits your vision. Enjoy your morning coffee or evening sunsets from the back porch, soaking in beautiful views. Solar panels add energy efficiency and long-term savings, all while being close to local amenities for easy everyday living. This one truly has it all - come see for yourself!
Full Property Details
Full Property Details for 169 Ben Smith Rd
General
- Sold For: $335,000
- Taxes: $2,016
- Status: Closed
- Type: Single Family
- Source: Triad_MLS
- MLS ID: 1225061
- Added to Site: 47 day(s) ago
Interior
- Number of Rooms: 7
- Number of Fireplaces: 1
- Fireplace(s): Living Room
- Appliances: Electric Water Heater
Rooms
Bathrooms
- Total Bathrooms: 3
- Full Bathrooms: 2
- Half Bathrooms: 1
- Upper - 1/2 Baths: 1
- Main Floor Baths: 2
- Main - Full Baths: 2
- Lower - Full Baths: 1
- Lower - 1/2 Baths: 1
Bedrooms
- Total Bedrooms: 3
- 1st/Main Floor Primary: Yes
Exterior
- Patio/Terrace: Yes
Parking
- Parking Features: Driveway
Location
- County: Forsyth
- Subdivision: None
- Driving Directions: I40 East - exit 228 onto Linville Rd, Right onto Old Greensboro Rd, Right onto W Mountain St, Right onto Hastings Hill Rd, Right onto Ben Smith Road, home on left
Heating & Cooling
- Cooling Type: Central Air
- Heating Type: Heat Pump, Electric, Solar, Wood
- Heating Fuel: Electric, Solar, Wood Fuel
- Water Heater: Electric
Utilities
- Sewer: Septic Tank
- Water: Well
Structural Information
- Exterior Const.: Vinyl Siding
- Basement: Yes
- Basement Desc.: Partially Finished, Basement
- Stories/Levels: Two
- Square Feet: 2,091
- Living Area: 2,091 Sq. Ft.
- Heated/Cooled: 2,091 Sq. Ft.
- Unfin. Below Grnd: 820 Sq. Ft.
- Year Built: 1994
Lot Features
- Lot Size (Acres): 1.03
- Road Maintenance: Public Maintained Road
Financial Considerations
- Price Per Acre: $325,242.7184
- Tax Amount: $2,016.5
- Terms: Cash, Conventional, FHA, VA Loan
Disclosures and Reports
- Special Conditions: Owner Sale
Listed by Howard Hanna Allen Tate Kernersville
Sold by Howard Hanna Allen Tate High Point

Get Pre-Approved Today
Schools
Schools serving 169 Ben Smith Rd
School District:Forsyth County Schools
| Name | Grades | Distance |
|---|---|---|
Sedge Garden Elementary 475 Sedge Garden Road, Kernersville, NC 27284 | PK-5 | 1 mi |
East Forsyth Middle 810 Bagley Drive, Kernersville, NC 27284 | 6-8 | 1.8 mi |
East Forsyth High 2500 West Mountain Street, Kernersville, NC 27284 | 9-12 | 0.8 mi |
Disclaimer:
School attendance boundaries provided by ATTOM Data Solutions and are for reference only. Contact the school directly to verify enrollment eligibility.
Price & Sales History for 169 Ben Smith Rd
Date
Details
Price
Change
Source
7/30/2026
Sold
$335,000
-4.29%
MLS
6/20/2026
Listed
$350,000
—
MLS
Disclaimer: Historical sales information is derived from public records provided by the county offices. Information is not guaranteed and should be independently verified.
169 Ben Smith Road, Kernersville, NC 27284 (MLS# 1225061) is a Single Family property that was sold at $335,000 on July 30, 2026. Want to learn more about 169 Ben Smith Road? Do you have questions about finding other Single Family real estate for sale in Kernersville? You can browse all Kernersville real estate or contact a Coldwell Banker agent to request more information.