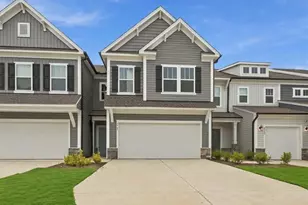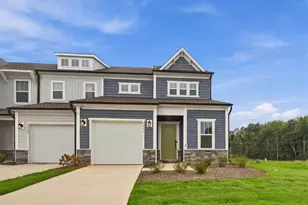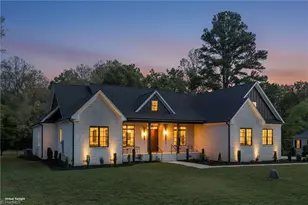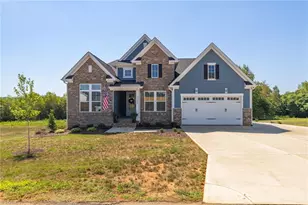
This is a carousel with tiles that activate property listing cards. Use the previous and next buttons to navigate.
1/50
$314,900 Just Listed
This is a carousel with tiles that activate property listing cards. Use the previous and next buttons to navigate.
1/50
Property Description
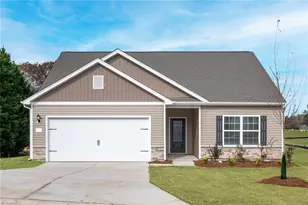
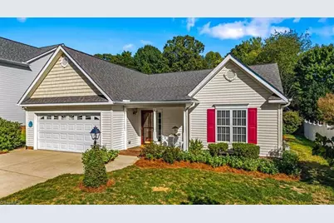
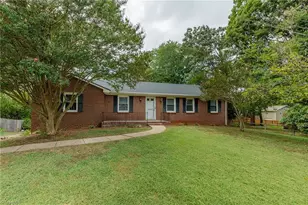
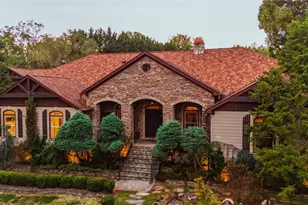
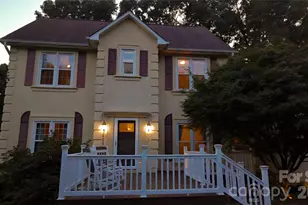
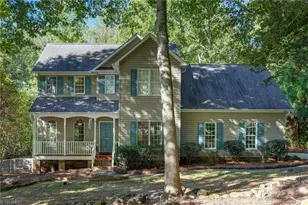
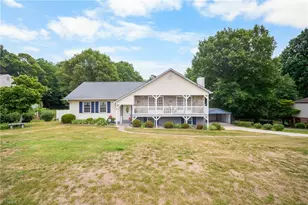
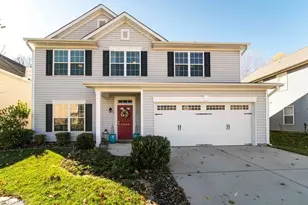
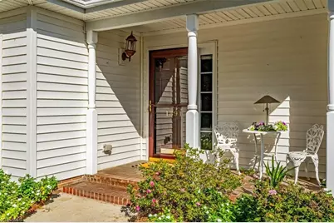
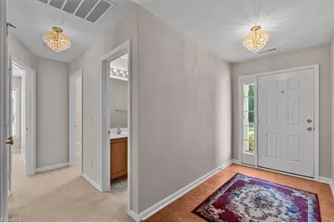
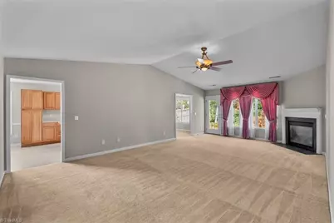
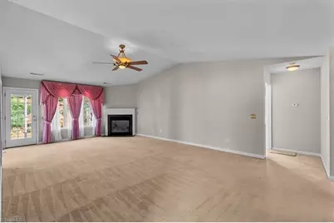
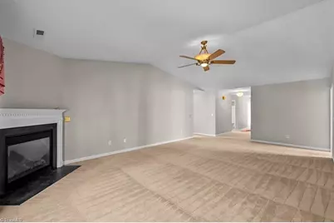
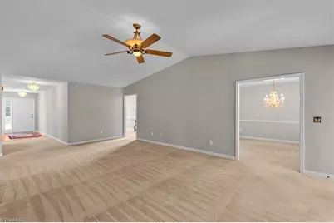
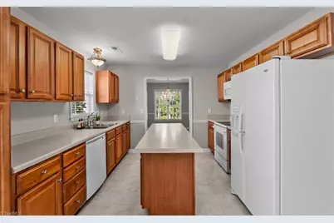
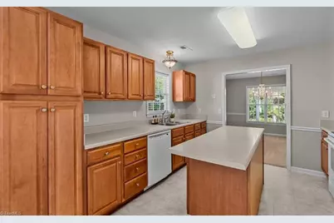
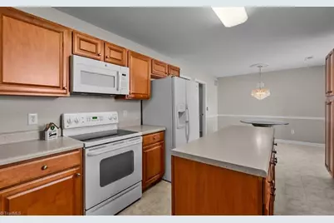
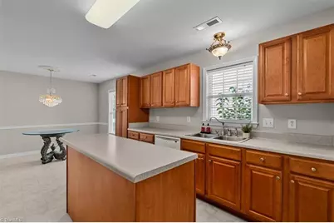
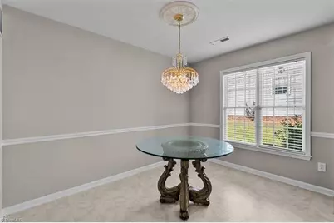
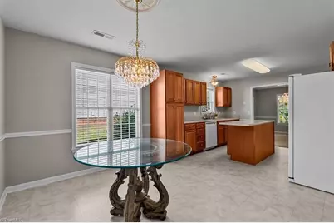
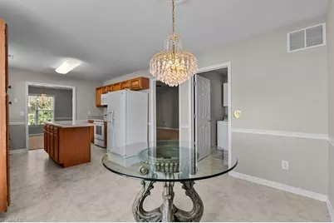
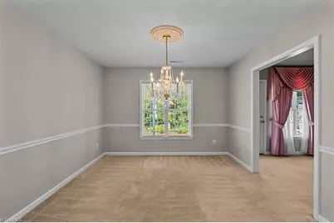
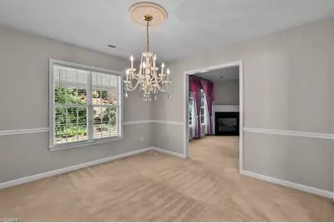
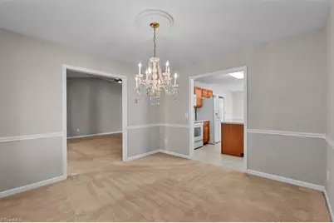
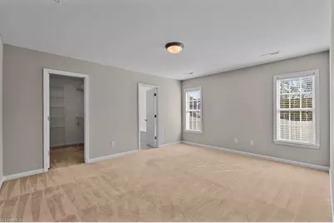
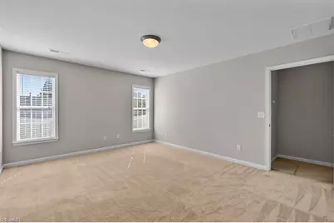
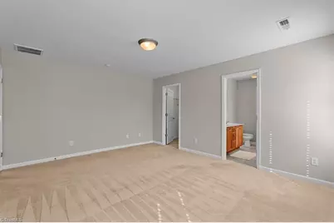
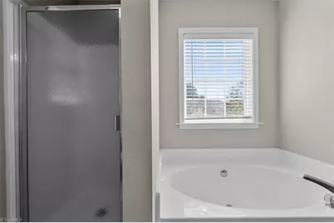
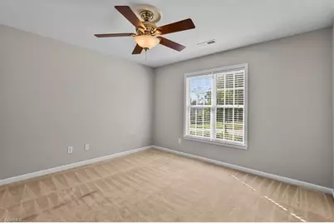
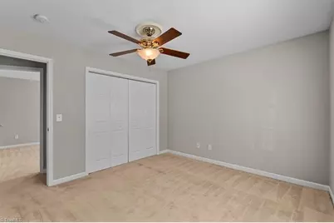
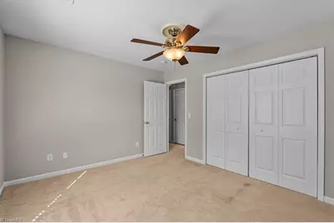
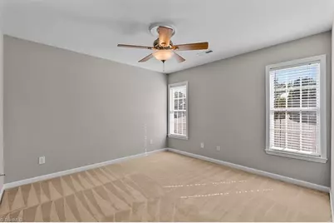
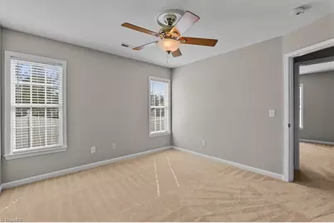
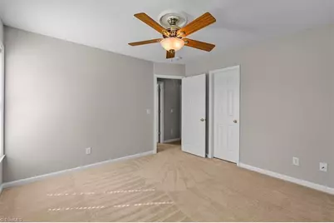
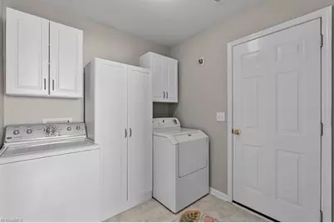
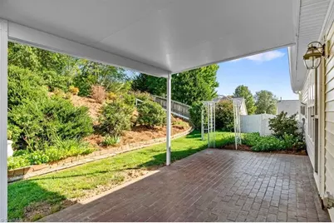
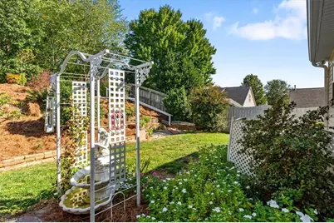
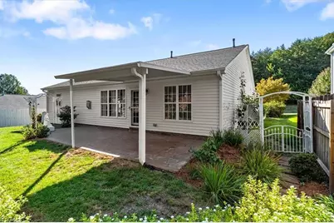
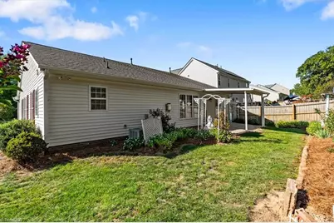
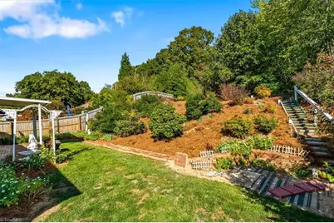
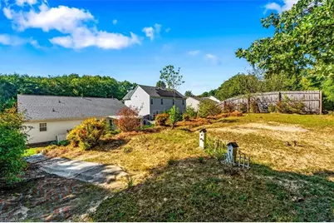
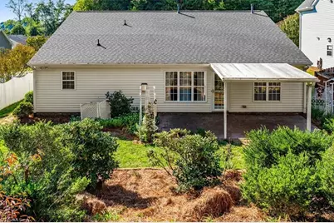
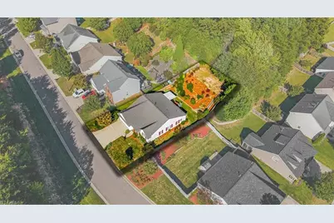
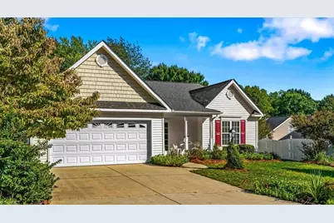
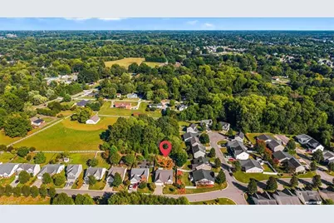
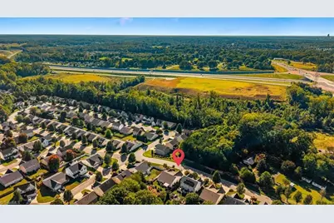
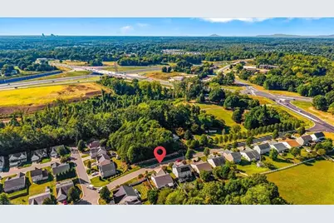
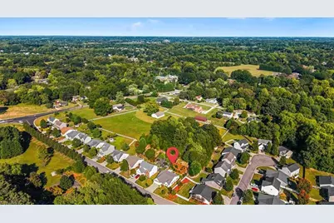
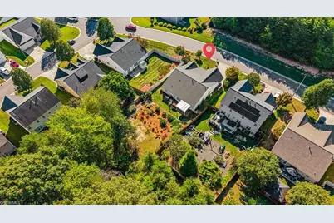
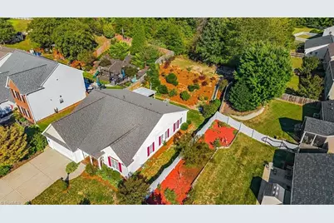
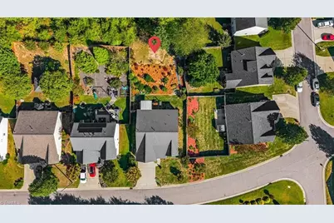
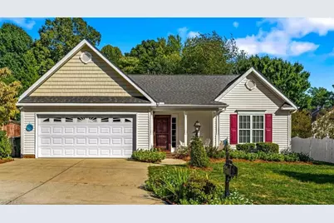
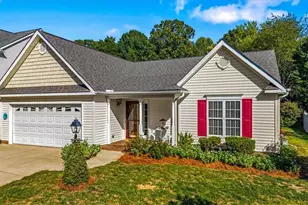
BEAUTIFULLY MAINTAINED, BEAUTIFULLY LANDSCAPED & MOVE-IN READY! Welcome to 1891 Longmont Drive, where thoughtful updates, comfortable living, and beautiful outdoor spaces come together. Enjoy the inviting covered front porch, updated lighting, cozy gas fireplace, and meticulously maintained interior. The kitchen and breakfast area feature a functional island perfect for meal prep and gathering, plus a dedicated laundry room. Primary suite offers a walk-in closet, ensuite w/dual sinks, soaking tub, & separate shower. Split-bedroom floor plan places the 2nd and 3rd away from the primary suite for added privacy. Enjoy a huge, beautifully landscaped yard w/established flowers, mature plants, garden space, and a 3-zone irrigation system. The extended brick patio is perfect for entertaining or relaxing. A 2-car garage adds convenience and storage. Conveniently located near I-73 and I-40, this home combines exceptional care, beautiful outdoor spaces and location. Schedule your tour today!
Full Property Details
Full Property Details for 1891 Longmont Dr
General
- Price: $314,900
- HOA FEE: $13/month
- HOA FEE FREQ.: Annually
- Taxes: $1,654
- Status: Active
- Type: Single Family
- Source: Triad_MLS
- MLS ID: 1237632
- Updated: Today (10/3/2026)
- Added to Site: Today
Interior
- Number of Rooms: 9
- Interior Features: Ceiling Fan(s), Dead Bolt(s), Soaking Tub, Kitchen Island, See Remarks, Separate Shower, Vaulted Ceiling(s)
- Number of Fireplaces: 1
- Fireplace(s): Gas Log, Living Room
- Appliances: Microwave, Dishwasher, Disposal, Free-Standing Range, Cooktop, Gas Water Heater
- Flooring: Carpet, Vinyl, Wood
Rooms
Bathrooms
- Total Bathrooms: 2
- Full Bathrooms: 2
- Main Floor Baths: 2
- Main - Full Baths: 2
Bedrooms
- Total Bedrooms: 3
- 1st/Main Floor Primary: Yes
Other Rooms
- Laundry: Dryer Connection, Main Level, Washer Hookup
Additional Information
- Security/Safety: Carbon Monoxide Detector(s), Smoke Detector(s)
- Equipment: Irrigation Equipment
Exterior
- Exterior Features: Lighting, Remarks, Sprinkler System
- Patio/Terrace: Yes
Parking
- Garage Description: Attached Garage, Front Load Garage
- Garage Spaces: 2
- Parking Features: Driveway, Garage, Paved, Garage Door Opener, Attached, Garage Faces Front
Location
- County: Forsyth
- Subdivision: Sedgemont Village
- Driving Directions: From I-40 exit 201-Union Cross Road in Kernersville. Right onto Union Cross Road. Left on Sedge Garden Road. Left on Longmont Drive. Home is on the Left.
Community
- Association: Yes
Heating & Cooling
- Cooling Type: Central Air
- Heating Type: Forced Air, Natural Gas
- Heating Fuel: Natural Gas
- Water Heater: Gas
Utilities
- Sewer: Public Sewer
- Water: Public
Structural Information
- Architectural Style: Traditional
- Exterior Const.: Vinyl Siding
- Drive-In Doors: Insulated Doors, Storm Door(s)
- Sprinklers: Yes
- Stories/Levels: One
- Square Feet: 1,810
- Heated/Cooled: 1,810 Sq. Ft.
- Year Built: 2004
Lot Features
- Lot Size (Acres): 0.2
- Lot Dimensions: 60 x 150 x 60 x 148
- Road Maintenance: Public Maintained Road
- Lot Features: Level, Rolling Slope
- Fencing (Description): Fenced
Financial Considerations
- Price Per Acre: $1,574,500
- Association Fee: $156
- Assoc Fee Freq.: Annually
- Tax Amount: $1,654
- Terms: Cash, Conventional, FHA, VA Loan
Disclosures and Reports
- Special Conditions: Owner Sale
- Deed Restrictions: Yes
- Lot Number: 12
Listed by Heritage Realty Co.
Get Pre-Approved Today
Schools
Schools serving 1891 Longmont Dr
School District:Forsyth County Schools
| Name | Grades | Distance |
|---|---|---|
Sedge Garden Elementary 475 Sedge Garden Road, Kernersville, NC 27284 | PK-5 | 0.4 mi |
Southeast Middle 1200 Old Salem Road, Kernersville, NC 27284 | 6-8 | 2.6 mi |
R B Glenn High 1600 Union Cross Road, Kernersville, NC 27284 | 9-12 | 1.9 mi |
Disclaimer:
School attendance boundaries provided by ATTOM Data Solutions and are for reference only. Contact the school directly to verify enrollment eligibility.
Price & Sales History for 1891 Longmont Dr
Date
Details
Price
Change
Source
10/03/2026
Listed
$314,900
—
MLS
Disclaimer: Historical sales information is derived from public records provided by the county offices. Information is not guaranteed and should be independently verified.

Tax History
Tax History for 1891 Longmont Dr
Year
Property Taxes
Change
Tax Assessment
Change
2025
$1,654
24%
$300,200
51%
2023
$1,335
2%
$199,400
—
2022
$1,310
2%
$199,400
—
2021
$1,286
13%
$199,400
21%
2020
$1,141
-1%
$165,200
—
2019
$1,149
5%
$165,200
—
2018
$1,091
—
$165,200
—
2017
$1,091
10%
$165,200
10%
2016
$988
2%
$150,200
—
2015
$973
3%
$150,200
—
2014
$944
1%
$150,200
—
2013
$936
—
$150,200
—
Disclaimer: Historical tax information is derived from public records provided by the county offices. Information is not guaranteed and should be independently verified.
Estimate the Cost
Estimate the Cost for 1891 Longmont Dr
1891 Longmont Drive, Kernersville, NC 27284 (MLS# 1237632) is a Single Family property with 3 bedrooms and 2 full bathrooms. 1891 Longmont Drive is currently listed for $314,900 and was received on October 03, 2026. Want to learn more about 1891 Longmont Drive? Do you have questions about finding other Single Family real estate for sale in Reynolda? You can browse all Reynolda real estate or contact a Coldwell Banker agent to request more information.