This is a carousel with tiles that activate property listing cards. Use the previous and next buttons to navigate.
1/1
$265,000
This is a carousel with tiles that activate property listing cards. Use the previous and next buttons to navigate.
1/1
Property Description
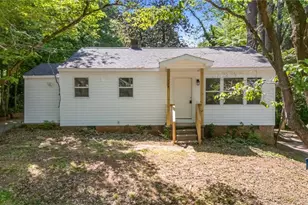
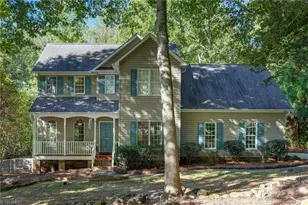
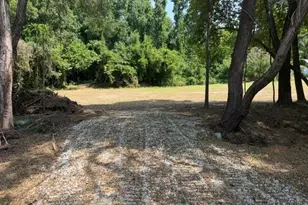
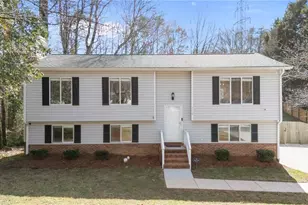
Beautifully updated 4BR, 1.5BA home with extensive improvements since 2022! Updates include HVAC heat pump & ductwork, electrical panel & wiring, PEX water lines, PVC sewer lines, attic/crawlspace insulation, double-pane windows, seamless gutters, concrete driveway & porches, and appliances. Interior features waterproof LVP flooring, tiled baths, and an updated kitchen with plywood cabinetry, granite countertops & deep SS sink. Refrigerator, Washer/dryer convey. New 22x10 storage building! Spacious backyard offers possibilities for an outdoor retreat or future pool. Front yard offers potential for a circular driveway, subject to applicable approvals. Public water & sewer. Move-in ready with major improvements already completed. Qualifies for NC Housing, City Down Payment Assistance, special lender 100% financing, and possible closing cost incentives for qualified Buyers. Schedule your showing today!
Full Property Details
Full Property Details for 206 Hendrix Dr
General
- Sold For: $265,000
- Taxes: $2,585
- Status: Closed
- Type: Single Family
- Source: Triad_MLS
- MLS ID: 1231634
- Added to Site: 47 day(s) ago
Interior
- Number of Rooms: 2
- Appliances: Electric Water Heater
Rooms
Bathrooms
- Total Bathrooms: 2
- Full Bathrooms: 1
- Half Bathrooms: 1
- Main Floor Baths: 2
- Main - Full Baths: 1
- Main - 1/2 Baths: 1
Bedrooms
- Total Bedrooms: 4
- 1st/Main Floor Primary: Yes
Exterior
- Patio/Terrace: Yes
Parking
- Parking Features: Driveway
Location
- County: Forsyth
- Subdivision: Forest Park
- Driving Directions: From I-40W, take exit 206 onto US 421 N, take exit 244, continue onto S Main St (NC 150), turn right on Pineview Dr, right on Salisbury St, right on Century Park Ave, right on Forest Dr, left on Hendrix Dr, house is on the right
School Information
- Elementary School: Caleb Creek
- Middle School: Southeast
- High School: Glenn
Heating & Cooling
- Cooling Type: Central Air
- Heating Type: Heat Pump, Electric
- Heating Fuel: Electric
- Water Heater: Electric
Utilities
- Sewer: Public Sewer
- Water: Public
Structural Information
- Exterior Const.: Brick
- Basement: Yes
- Basement Desc.: Crawl Space
- Stories/Levels: One
- Square Feet: 1,400
- Living Area: 1,400 Sq. Ft.
- Heated/Cooled: 1,400 Sq. Ft.
- Year Built: 1961
Lot Features
- Lot Size (Acres): 0.46
- Lot Dimensions: 99 x 200 x 99 x 200
- Road Maintenance: Public Maintained Road
Financial Considerations
- Price Per Acre: $576,086.9565
- Tax Amount: $2,585.06
- Terms: Cash, Conventional, FHA, NC Housing, VA Loan
Disclosures and Reports
- Special Conditions: Owner Sale
Listed by Found It Homes LLC
Sold by Realty One Group Results Greensboro

Get Pre-Approved Today
Schools
Schools serving 206 Hendrix Dr
School District:Forsyth County Schools
| Name | Grades | Distance |
|---|---|---|
Caleb's Creek Elementary 1109 Salem Crossing Road, Kernersville, NC 27284 | PK-5 | 1.9 mi |
Southeast Middle 1200 Old Salem Road, Kernersville, NC 27284 | 6-8 | 1.7 mi |
R B Glenn High 1600 Union Cross Road, Kernersville, NC 27284 | 9-12 | 3.1 mi |
Disclaimer:
School attendance boundaries provided by ATTOM Data Solutions and are for reference only. Contact the school directly to verify enrollment eligibility.
Price & Sales History for 206 Hendrix Dr
Date
Details
Price
Change
Source
9/25/2026
Sold
$265,000
-1.82%
MLS
8/20/2026
Listed
$269,900
—
MLS
Disclaimer: Historical sales information is derived from public records provided by the county offices. Information is not guaranteed and should be independently verified.
206 Hendrix Drive, Kernersville, NC 27284 (MLS# 1231634) is a Single Family property that was sold at $265,000 on September 25, 2026. Want to learn more about 206 Hendrix Drive? Do you have questions about finding other Single Family real estate for sale in Kernersville? You can browse all Kernersville real estate or contact a Coldwell Banker agent to request more information.