This is a carousel with tiles that activate property listing cards. Use the previous and next buttons to navigate.
1/1
$381,140
This is a carousel with tiles that activate property listing cards. Use the previous and next buttons to navigate.
1/1
Property Description
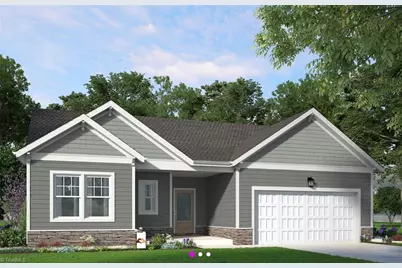
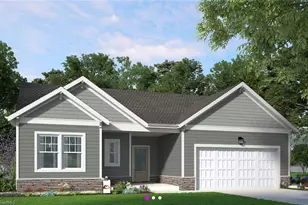
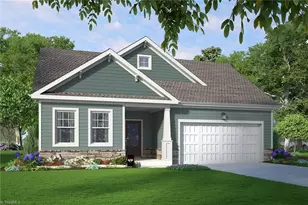
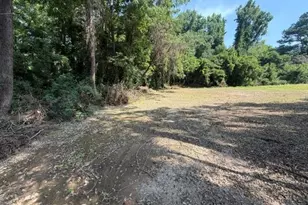
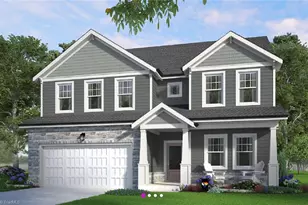
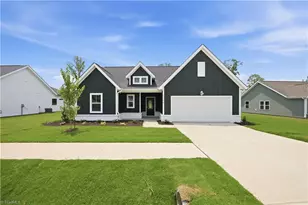
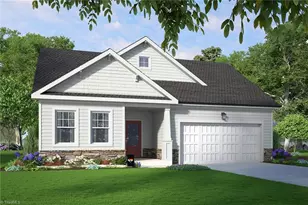
Bright Copper Kettles, ready on May 26, 2026, invites you to slow down and savor life in this single-level ranch. With 3 bedrooms, 2.5 baths, an open-concept living area, and a flexible bonus space for work, play, or quiet moments, every corner is made to fit your life. Finished with the bold Dirty Martini curated design package, highlighted by moody tones and modern finishes. It's just the right touch of glamour! This home makes every day feel intentional and effortlessly stylish. Joyfully Built. Meaningfully Different.
Full Property Details
Full Property Details for 3520 Spring Hope Ct
General
- Sold For: $381,140
- HOA FEE: $60/month
- Status: Closed
- Type: Single Family
- Source: Triad_MLS
- MLS ID: 1201885
- Added to Site: 197 day(s) ago
Interior
- Number of Rooms: 8
- Interior Features: Dead Bolt(s), Kitchen Island, Pantry, Separate Shower
- Appliances: Microwave, Dishwasher, Disposal, Free-Standing Range, Electric Water Heater
- Flooring: Carpet, Tile, Vinyl
Rooms
Bathrooms
- Total Bathrooms: 2
- Full Bathrooms: 2
- Main Floor Baths: 2
- Main - Full Baths: 2
Bedrooms
- Total Bedrooms: 3
- 1st/Main Floor Primary: Yes
Other Rooms
- Laundry: Dryer Connection, Main Level, Washer Hookup
Additional Information
- Security/Safety: Carbon Monoxide Detector(s)
Parking
- Garage Description: Attached Garage
- Garage Spaces: 2
- Parking Features: Driveway, Garage, Garage Door Opener, Attached
Location
- County: Forsyth
- Subdivision: Havenbrooke
- Driving Directions: HWY 68 to Haw River Rd, turn RT on Pumpkin Ridge Rd, turn left onto Waterstone Ct, turn left on Stoney River Lane. From Kernersville take HWY 150 to Bethel Church Rd, turn left on Pumpkin Ridge Rd, Turn Left on Waterstone Ct, turn left on Stoney River Ln.
School Information
- Elementary School: Piney Grove
- Middle School: Kernersville
- High School: East Forsyth
Community
- Association: Yes
Heating & Cooling
- Cooling Type: Central Air
- Heating Type: Forced Air, Natural Gas
- Heating Fuel: Natural Gas
- Water Heater: Electric
Utilities
- Sewer: Public Sewer
- Water: Public
Structural Information
- Architectural Style: Ranch
- Exterior Const.: Cement Siding, Stone
- Stories/Levels: One
- Living Area: 1,932 Sq. Ft.
- Heated/Cooled: 1,932 Sq. Ft.
- Year Built: 2026
Lot Features
- Lot Size (Acres): 0.37
- Lot Features: Cleared, Cul-De-Sac
Financial Considerations
- Price Per Acre: $1,030,108.1081
- Association Fee: $60
- Assoc Fee Freq.: Monthly
- Terms: Cash, Conventional, Fannie Mae, FHA, USDA Loan, VA Loan
Disclosures and Reports
- Special Conditions: Owner Sale
- Lot Number: 52
Listed by Garman Homes
Sold by Garman Homes

Get Pre-Approved Today
Schools
Schools serving 3520 Spring Hope Ct
School District:Forsyth County Schools
| Name | Grades | Distance |
|---|---|---|
Piney Grove Elementary, Kernersville, NC 1500 Piney Grove Road, Kernersville, NC 27284 | PK-5 | 1.3 mi |
Kernersville Middle 110 Brown Road, Kernersville, NC 27284 | 6-8 | 3.2 mi |
East Forsyth High 2500 West Mountain Street, Kernersville, NC 27284 | 9-12 | 7.1 mi |
Disclaimer:
School attendance boundaries provided by ATTOM Data Solutions and are for reference only. Contact the school directly to verify enrollment eligibility.
Price & Sales History for 3520 Spring Hope Ct
Date
Details
Price
Change
Source
5/26/2026
Sold
$381,140
—
MLS
11/10/2025
Listed
$381,140
—
MLS
Disclaimer: Historical sales information is derived from public records provided by the county offices. Information is not guaranteed and should be independently verified.
3520 Spring Hope Court, Kernersville, NC 27284 (MLS# 1201885) is a Single Family property that was sold at $381,140 on May 26, 2026. Want to learn more about 3520 Spring Hope Court? Do you have questions about finding other Single Family real estate for sale in Kernersville? You can browse all Kernersville real estate or contact a Coldwell Banker agent to request more information.