This is a carousel with tiles that activate property listing cards. Use the previous and next buttons to navigate.
1/1
$245,000
This is a carousel with tiles that activate property listing cards. Use the previous and next buttons to navigate.
1/1
Property Description
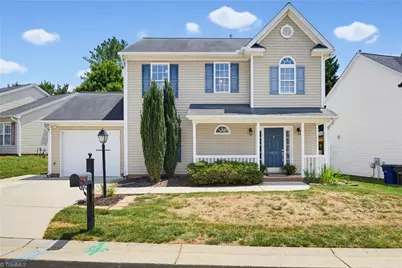
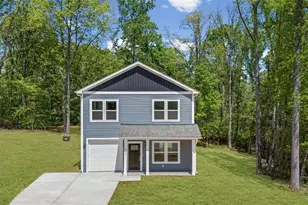
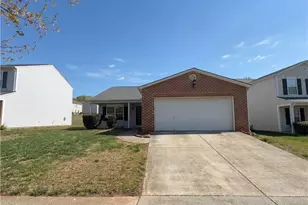
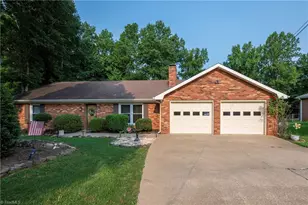
Fantastic opportunity to own an affordable home in the Triad without breaking the bank! Freshly painted with brand-new carpet throughout, this move-in-ready home offers comfortable living with a spacious main-level living area, generously sized upstairs bedrooms, and a one-car garage. Step outside to the fenced backyard, where the patio is the perfect spot to relax and enjoy cooler summer evenings. Ideally located just minutes from the interstate, shopping, schools, restaurants, and everyday conveniences, this home delivers exceptional value in a convenient location. Don't miss your chance to make it yours!
Full Property Details
Full Property Details for 4712 Summerlyn Pl Dr
General
- Sold For: $245,000
- HOA FEE: $10/month
- HOA FEE FREQ.: Annually
- Taxes: $2,179
- Status: Closed
- Type: Single Family
- Source: Triad_MLS
- MLS ID: 1226949
- Added to Site: 47 day(s) ago
Interior
- Number of Rooms: 6
- Number of Fireplaces: 1
- Fireplace(s): Living Room
- Appliances: Microwave, Dishwasher, Gas Water Heater
- Flooring: Carpet, Laminate, Vinyl
Rooms
Bathrooms
- Total Bathrooms: 3
- Full Bathrooms: 2
- Half Bathrooms: 1
- Upper - Full Baths: 2
- Main Floor Baths: 1
- Main - 1/2 Baths: 1
Bedrooms
- Total Bedrooms: 3
Exterior
- Patio/Terrace: Yes
Parking
- Garage Description: Attached Garage
- Garage Spaces: 1
- Parking Features: Garage, Driveway, Attached
Location
- County: Forsyth
- Subdivision: Summerlyn Place
- Driving Directions: Bus 40 East. Exit Linville Rd. Turn left onto Linville Road. Go 1.5 miles then left onto Summerlyn Place. Home on the right.
School Information
- Elementary School: Call School Board
- Middle School: Call School Board
- High School: Call School Board
Community
- Association: Yes
Heating & Cooling
- Cooling Type: Central Air
- Heating Type: Forced Air, Natural Gas
- Heating Fuel: Natural Gas
- Water Heater: Gas
Utilities
- Sewer: Public Sewer
- Water: Public
Structural Information
- Architectural Style: Traditional
- Exterior Const.: Vinyl Siding
- Stories/Levels: Two
- Square Feet: 1,456
- Living Area: 1,456 Sq. Ft.
- Heated/Cooled: 1,456 Sq. Ft.
- Year Built: 2006
Lot Features
- Lot Size (Acres): 0.11
- Road Maintenance: Public Maintained Road
- Fence: Yes
- Fencing (Description): Fenced, Privacy
Financial Considerations
- Price Per Acre: $2,227,272.7273
- Association Fee: $120
- Assoc Fee Freq.: Annually
- Tax Amount: $2,179
- Terms: Cash, Conventional, FHA, VA Loan
Disclosures and Reports
- Special Conditions: Owner Sale
- Deed Restrictions: Yes
Listed by Howard Hanna Allen Tate Kernersville
Sold by Carolina Home Partners by eXp Realty

Get Pre-Approved Today
Schools
Schools serving 4712 Summerlyn Pl Dr
School District:Forsyth County Schools
| Name | Grades | Distance |
|---|---|---|
Smith Farm Elementary School 4250 Johnny Knoll, Winston-Salem, NC 27107 | PK-5 | 1.1 mi |
East Forsyth Middle 810 Bagley Drive, Kernersville, NC 27284 | 6-8 | 2.8 mi |
East Forsyth High 2500 West Mountain Street, Kernersville, NC 27284 | 9-12 | 1.5 mi |
Disclaimer:
School attendance boundaries provided by ATTOM Data Solutions and are for reference only. Contact the school directly to verify enrollment eligibility.
Price & Sales History for 4712 Summerlyn Pl Dr
Date
Details
Price
Change
Source
8/04/2026
Sold
$245,000
—
MLS
7/09/2026
Listed
$245,000
—
MLS
Disclaimer: Historical sales information is derived from public records provided by the county offices. Information is not guaranteed and should be independently verified.
4712 Summerlyn Place Drive, Kernersville, NC 27284 (MLS# 1226949) is a Single Family property that was sold at $245,000 on August 04, 2026. Want to learn more about 4712 Summerlyn Place Drive? Do you have questions about finding other Single Family real estate for sale in Kernersville? You can browse all Kernersville real estate or contact a Coldwell Banker agent to request more information.