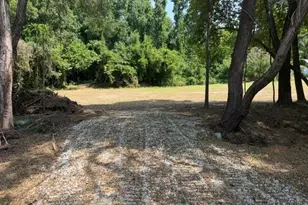
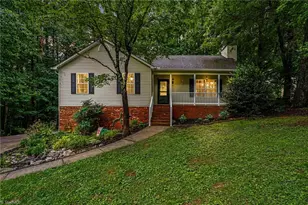
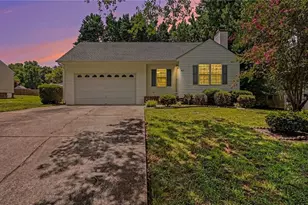
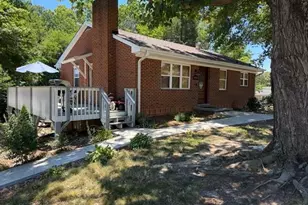
This is a carousel with tiles that activate property listing cards. Use the previous and next buttons to navigate.
1/1
$257,750
This is a carousel with tiles that activate property listing cards. Use the previous and next buttons to navigate.
1/1
Property Description
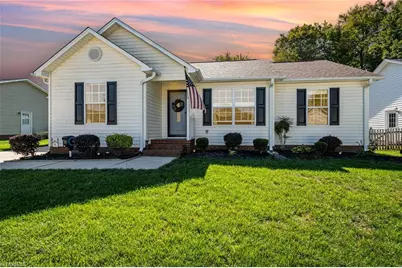
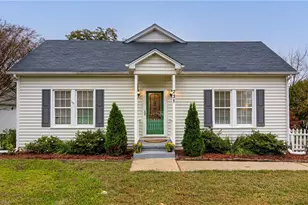
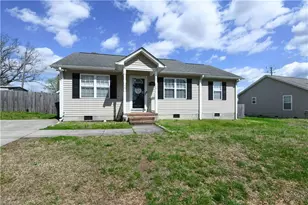
Excellent opportunity in Kernersville offering main-level living with 3BR/2BA. Numerous updates including: roof (2021), front door and molding replaced in 2024 with energy-efficient model with interchangeable glass/screen, all switches upgraded to rocker style, oversized ceiling fan in living room, fresh interior paint (excluding garage and laundry), new LED kitchen light with adjustable settings, new chandelier in dining, all builder-grade fixtures replaced with modern lighting, and new microwave and oven. Kitchen opens to great room and dining area. Rear deck overlooks fenced backyard. Convenient location close to shopping, dining, and major highways. No HOA fees. SEE AGENT ONLY REMARKS!
Full Property Details
Full Property Details for 562 Porter Trace Dr
General
- Sold For: $257,750
- Taxes: $2,708
- Status: Closed
- Type: Single Family
- Source: Triad_MLS
- MLS ID: 1214336
- Added to Site: 101 day(s) ago
Interior
- Number of Rooms: 7
- Interior Features: Ceiling Fan(s), Dead Bolt(s), Vaulted Ceiling(s)
- Number of Fireplaces: 1
- Fireplace(s): Gas Log, Living Room
- Appliances: Electric Water Heater
- Flooring: Carpet, Laminate, Tile
Rooms
Bathrooms
- Total Bathrooms: 2
- Full Bathrooms: 2
- Main Floor Baths: 2
- Main - Full Baths: 2
Bedrooms
- Total Bedrooms: 3
- 1st/Main Floor Primary: Yes
Other Rooms
- Laundry: Dryer Connection, Main Level, Washer Hookup
Parking
- Garage Description: Attached Garage, Front Load Garage
- Garage Spaces: 1
- Parking Features: Driveway, Garage, Attached, Garage Faces Front
Location
- County: Forsyth
- Subdivision: Lakecrest Estates
- Driving Directions: In Kernersville, take N. Main St to Bost St, then Porter Lane which ends at Porter Trace. Home is located at 562 Porter Trace.
Heating & Cooling
- Cooling Type: Central Air
- Heating Type: Forced Air, Natural Gas
- Heating Fuel: Natural Gas
- Water Heater: Electric
Utilities
- Sewer: Public Sewer
- Water: Public
Structural Information
- Exterior Const.: Vinyl Siding
- Basement: Yes
- Basement Desc.: Crawl Space
- Stories/Levels: One
- Living Area: 1,313 Sq. Ft.
- Heated/Cooled: 1,313 Sq. Ft.
- Year Built: 1998
Additional Structures
- Other Structures: Storage
Lot Features
- Lot Size (Acres): 0.19
- Road Maintenance: Public Maintained Road
- Fencing (Description): Fenced
Financial Considerations
- Price Per Acre: $1,356,578.9474
- Tax Amount: $2,708
- Terms: Cash, Conventional, FHA, VA Loan
Disclosures and Reports
- Special Conditions: Owner Sale
- Deed Restrictions: Yes
- Exclusions: Some Shelving; Window Access For Pet
- Lot Number: 26
Listed by Keller Williams Realty Elite
Sold by Keller Williams Realty

Get Pre-Approved Today
Schools
Schools serving 562 Porter Trace Dr
School District:Forsyth County Schools
| Name | Grades | Distance |
|---|---|---|
Kernersville Elementary 512 West Mountain Street, Kernersville, NC 27284 | PK-5 | 0.8 mi |
Kernersville Middle 110 Brown Road, Kernersville, NC 27284 | 6-8 | 0.5 mi |
East Forsyth High 2500 West Mountain Street, Kernersville, NC 27284 | 9-12 | 4.8 mi |
Disclaimer:
School attendance boundaries provided by ATTOM Data Solutions and are for reference only. Contact the school directly to verify enrollment eligibility.
Price & Sales History for 562 Porter Trace Dr
Date
Details
Price
Change
Source
6/02/2026
Sold
$257,750
-2%
MLS
4/01/2026
Listed
$263,000
—
MLS
Disclaimer: Historical sales information is derived from public records provided by the county offices. Information is not guaranteed and should be independently verified.
562 Porter Trace Drive, Kernersville, NC 27284 (MLS# 1214336) is a Single Family property that was sold at $257,750 on June 02, 2026. Want to learn more about 562 Porter Trace Drive? Do you have questions about finding other Single Family real estate for sale in Kernersville? You can browse all Kernersville real estate or contact a Coldwell Banker agent to request more information.