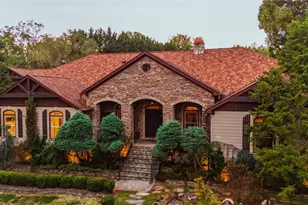
This is a carousel with tiles that activate property listing cards. Use the previous and next buttons to navigate.
1/1
$615,000
This is a carousel with tiles that activate property listing cards. Use the previous and next buttons to navigate.
1/1
Property Description
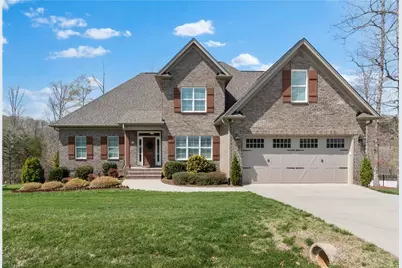
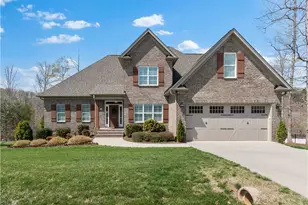
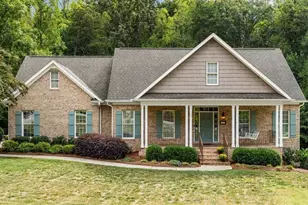
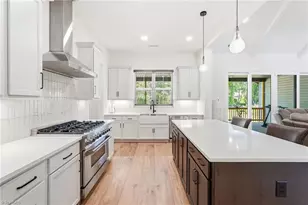
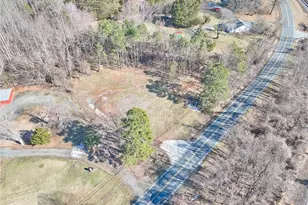
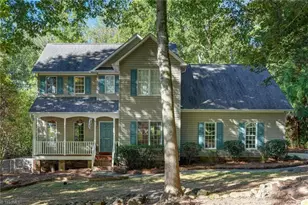
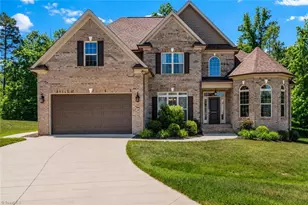
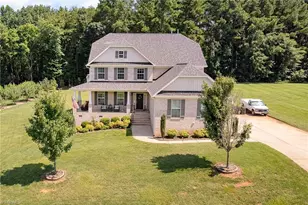
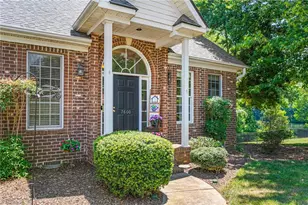
Welcome to this beautifully designed 3-BR, 3.5-bath home situated on a spacious 1/2 acre lot. Thoughtfully crafted for comfort and flexibility, this home features 2 primary suites on the main level, ideal for multi-generational living or accommodating guests. The heart of the home is the stunning kitchen, complete w/ a large island perfect for entertaining & everyday living. Enjoy seamless indoor-outdoor living from the relaxing screened-in porch overlooking the backyard. The main level also includes an office, a generously sized laundry room w/ utility sink & built-in cabinetry, & abundant storage throughout. Upstairs, a bonus room offers the flexibility of a potential 4th bedroom (septic permitted for 3 BR), along w/ a large walk-in attic that could be finished for additional living space. Each bedroom features walk-in closets, providing ample storage. This home blends functionality, space, & modern style, ready for you to move in & make it your own! Please see agent only remarks.
Full Property Details
Full Property Details for 7623 Monty Dr
General
- Sold For: $615,000
- HOA FEE: $38/month
- HOA FEE FREQ.: Annually
- Taxes: $3,860
- Status: Closed
- Type: Single Family
- Source: Triad_MLS
- MLS ID: 1214323
- Added to Site: 98 day(s) ago
Interior
- Number of Rooms: 9
- Interior Features: Ceiling Fan(s), Dead Bolt(s), Kitchen Island, Pantry, Separate Shower, Solid Surface Counter
- Number of Fireplaces: 1
- Fireplace(s): Gas Log, Living Room
- Appliances: Dishwasher, Free-Standing Range, Range Hood, Gas Water Heater, Tankless Water Heater
- Flooring: Carpet, Engineered Hardwood, Tile
Rooms
Bathrooms
- Total Bathrooms: 4
- Full Bathrooms: 3
- Half Bathrooms: 1
- Upper - Full Baths: 1
- Main Floor Baths: 3
- Main - Full Baths: 2
- Main - 1/2 Baths: 1
Bedrooms
- Total Bedrooms: 3
- 1st/Main Floor Primary: Yes
Other Rooms
- Laundry: Dryer Connection, Main Level, Washer Hookup
Additional Information
- Security/Safety: Carbon Monoxide Detector(s), Smoke Detector(s)
Exterior
- Exterior Features: Garden
- Patio/Terrace: Yes
Parking
- Garage Description: Attached Garage, Front Load Garage
- Garage Spaces: 2
- Parking Features: Driveway, Garage, Garage Door Opener, Attached, Garage Faces Front
Location
- County: Guilford
- Subdivision: Shiloh
- Driving Directions: Take 158 East to Happy Hill Rd. Turn Right. Take a Right onto Monty Dr. Property on the Right.
School Information
- Elementary School: Stokesdale
- Middle School: Northwest Guilford
- High School: Northwest
Community
- Association: Yes
Heating & Cooling
- Cooling Type: Central Air
- Heating Type: Forced Air, Natural Gas
- Heating Fuel: Natural Gas
- Water Heater: Gas, Tankless
Utilities
- Sewer: Septic Tank, Remarks
- Water: Public
Structural Information
- Exterior Const.: Brick, Vinyl Siding
- Basement: Yes
- Basement Desc.: Crawl Space
- Drive-In Doors: Insulated Doors
- Stories/Levels: One and One Half
- Living Area: 2,636 Sq. Ft.
- Heated/Cooled: 2,636 Sq. Ft.
- Year Built: 2020
Lot Features
- Lot Size (Acres): 0.5
- Road Maintenance: Public Maintained Road
- Lot Features: Subdivided
- Fencing (Description): None
Financial Considerations
- Price Per Acre: $1,230,000
- Association Fee: $450
- Assoc Fee Freq.: Annually
- Tax Amount: $3,860.67
Disclosures and Reports
- Special Conditions: Owner Sale
- Deed Restrictions: Yes
- Exclusions: Two Light Fixtures Over The Fireplace.
Listed by Keller Williams Realty Elite
Sold by Berkshire Hathaway HomeServices Yost & Little Realty

Get Pre-Approved Today
Schools
Schools serving 7623 Monty Dr
School District:Guilford County Schools
| Name | Grades | Distance |
|---|---|---|
Stokesdale Elementary School 8025 U.S. 158, Stokesdale, NC 27357 | PK-5 | 3.3 mi |
Northwest Guilford Middle School 5300 Northwest School Road, Greensboro, NC 27409 | 6-8 | 6 mi |
Northwest Guilford High School 5240 Northwest School Road, Greensboro, NC 27409 | 9-12 | 6 mi |
Disclaimer:
School attendance boundaries provided by ATTOM Data Solutions and are for reference only. Contact the school directly to verify enrollment eligibility.
Price & Sales History for 7623 Monty Dr
Date
Details
Price
Change
Source
6/04/2026
Sold
$615,000
-1.6%
MLS
4/21/2026
Price Reduced
$625,000
-2.19%
MLS
4/01/2026
Listed
$639,000
—
MLS
Disclaimer: Historical sales information is derived from public records provided by the county offices. Information is not guaranteed and should be independently verified.
7623 Monty Drive, Kernersville, NC 27284 (MLS# 1214323) is a Single Family property that was sold at $615,000 on June 04, 2026. Want to learn more about 7623 Monty Drive? Do you have questions about finding other Single Family real estate for sale in Kernersville? You can browse all Kernersville real estate or contact a Coldwell Banker agent to request more information.