This is a carousel with tiles that activate property listing cards. Use the previous and next buttons to navigate.
1/50
$569,000
This is a carousel with tiles that activate property listing cards. Use the previous and next buttons to navigate.
1/50
Property Description
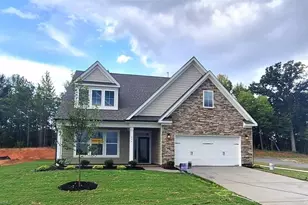
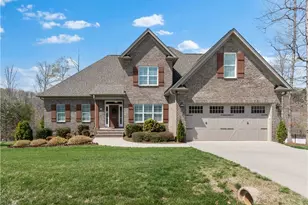
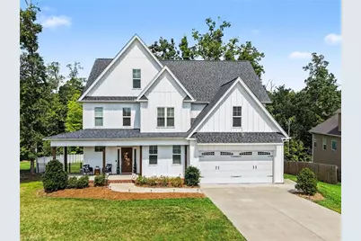
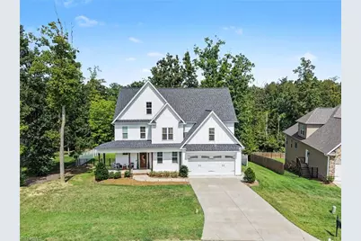
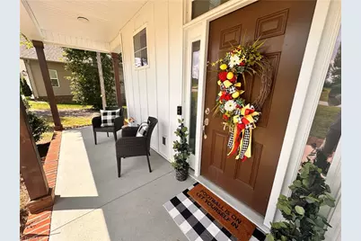
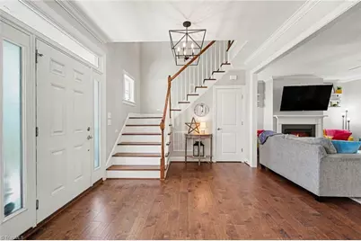
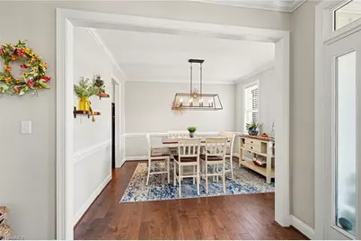
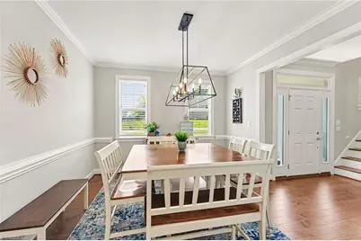
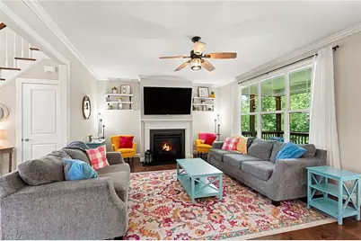
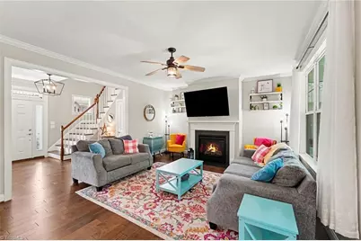
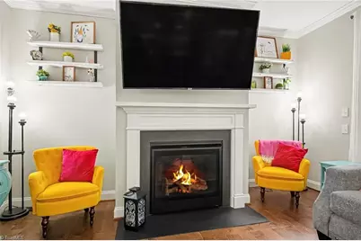
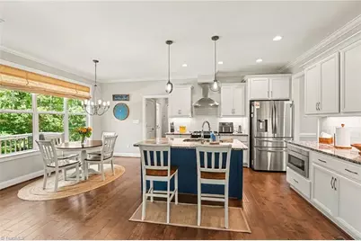
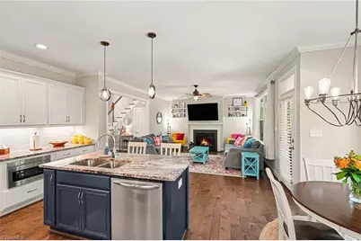
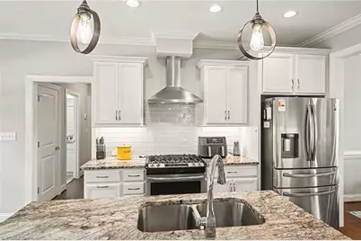
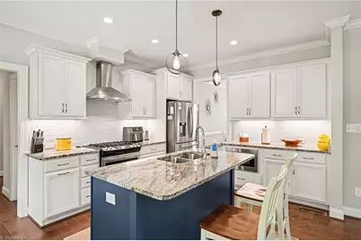
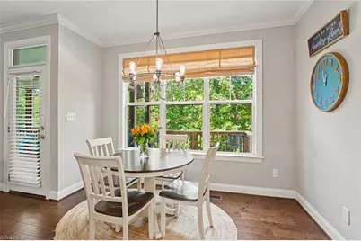
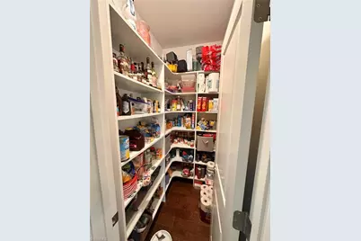
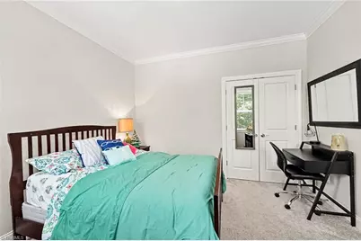
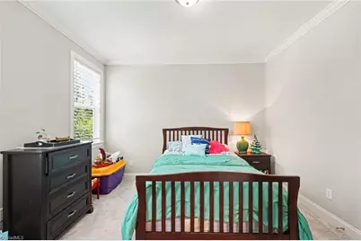
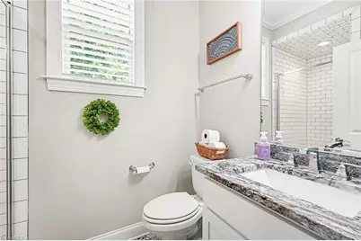
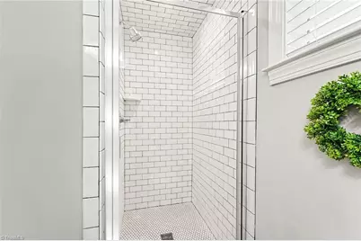
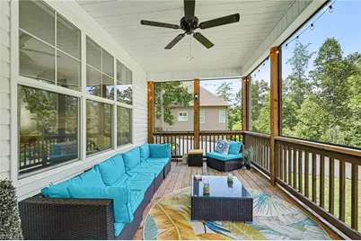
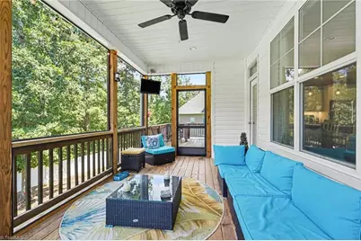
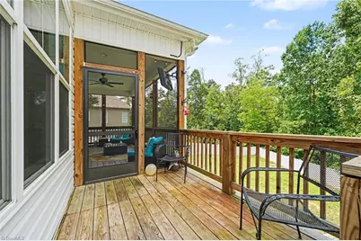
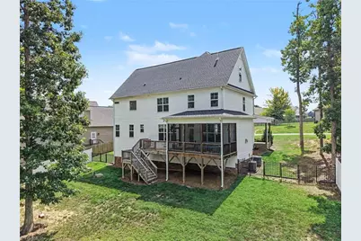
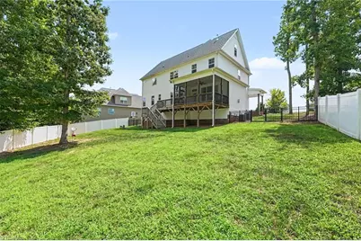
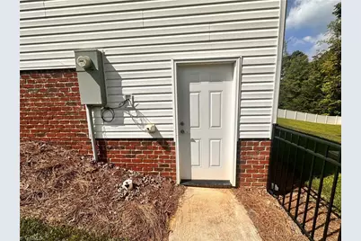
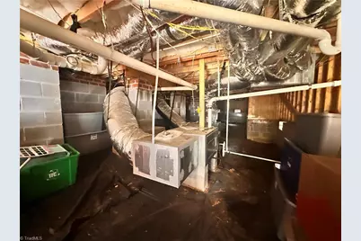
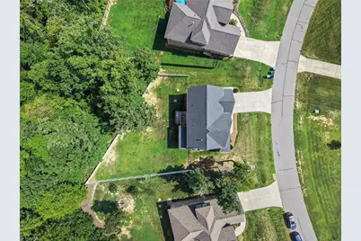
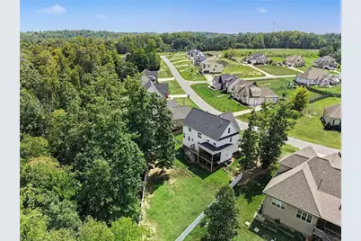
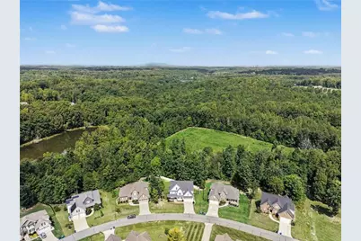
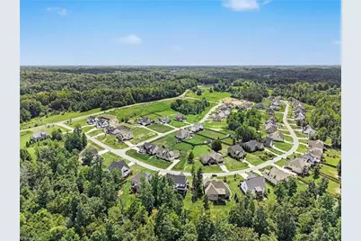
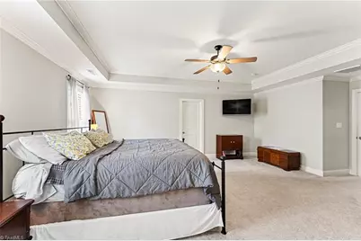
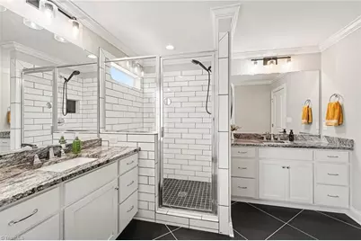
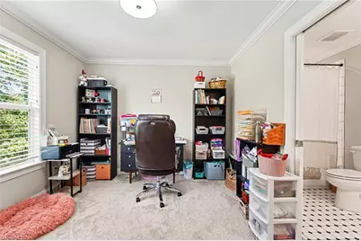
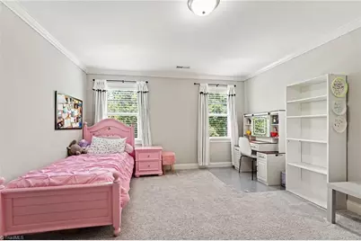
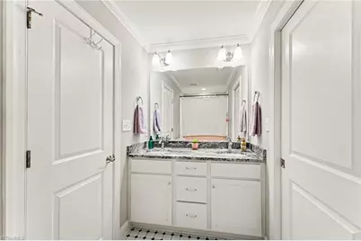
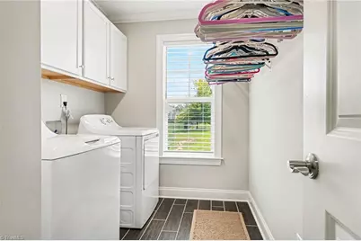
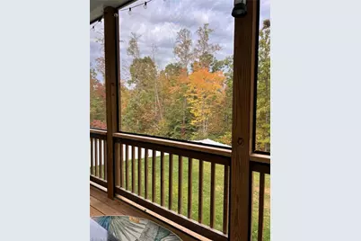
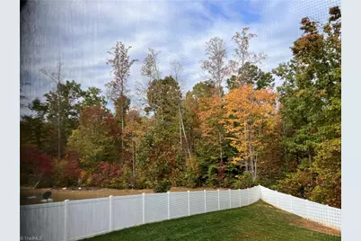
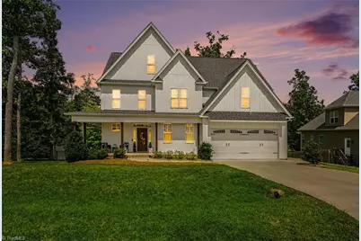
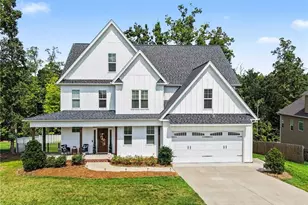
Better than new! You'll love this gorgeous D. Stone built Craftsman featuring 4 bedrooms & 3 full baths in popular Shiloh! Ideally situated backing up to a natural area, this home offers wonderful indoor & outdoor living. Relax on the rocking-chair front porch or unwind on the SCREENED PORCH & deck overlooking the FENCED BACK YARD. The creatively designed main level features a BR & full bath, GOURMET KITCHEN, walk-in pantry & island overlooking the great room. The formal dining room is perfect for Holiday gatherings. Upstairs, retreat to the spacious Primary Suite with a luxurious bath & 2 walk-in closets. 2 additional BRs, full bath, bonus room & laundry room complete 2nd flr. CUSTOM BLINDS thru-out, upgraded garage doors, & EPOXY FLOOR! Deep WALK-IN CRAWLSPACE! Centrally located and away from the crowds! <10 min. to Oak Ridge, Walkertown Commons is also nearby. Short 20 min. to PTI. Beautifully maintained, thoughtfully upgraded! Make it yours!
Full Property Details
Full Property Details for 7625 Monty Dr
General
- Price: $569,000
- HOA FEE: $38/month
- HOA FEE FREQ.: Annually
- Taxes: $3,747
- Status: Active
- Type: Single Family
- Source: Triad_MLS
- MLS ID: 1231432
- Updated: 9/25/2026
- Added to Site: 46 day(s) ago
Interior
- Number of Rooms: 11
- Interior Features: Great Room, Ceiling Fan(s), Dead Bolt(s), Freestanding Tub, Soaking Tub, Kitchen Island, Pantry, Separate Shower, Solid Surface Counter
- Number of Fireplaces: 1
- Fireplace(s): Gas Log, Great Room
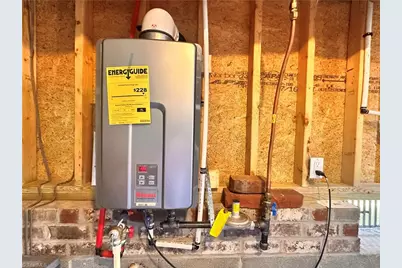
- Appliances: Microwave, Oven, Dishwasher, Disposal, Exhaust Fan, Gas Cooktop, Free-Standing Range, Range Hood, Gas Water Heater, Tankless Water Heater
- Flooring: Carpet, Engineered Hardwood, Tile, Wood
Rooms
Bathrooms
- Total Bathrooms: 3
- Full Bathrooms: 3
- Upper - Full Baths: 2
- Main Floor Baths: 1
- Main - Full Baths: 1
Bedrooms
- Total Bedrooms: 4
Other Rooms
- Laundry: Dryer Connection, Laundry Room, Washer Hookup
Exterior
- Exterior Features: Garden
Parking
- Garage Description: Attached Garage
- Garage Spaces: 2
- Parking Features: Garage, Driveway, Garage Door Opener, Attached
Location
- County: Guilford
- Subdivision: Shiloh
- Driving Directions: From Winston Salem: 421 South, to 158 East, Right onto Happy Hill Rd, Right onto Monty Drive. Home on the right From Greensboro/High Point: Hwy 68 North. Left onto Haw River Road, right on Happy Hill, left on Monty Home on left
Community
- Association: Yes
Heating & Cooling
- Cooling Type: Central Air
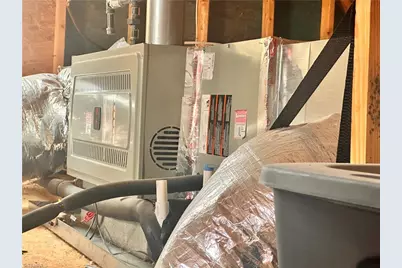
- Heating Type: Forced Air, Heat Pump, Zoned, Electric, Natural Gas
- Heating Fuel: Electric, Natural Gas
- Water Heater: Gas, Tankless
Utilities
- Sewer: Public Sewer, Septic Tank
- Water: Public
Structural Information
- Exterior Const.: Cement Siding, Vinyl Siding
- Basement: Yes
- Basement Desc.: Crawl Space
- Stories/Levels: Two
- Square Feet: 2,675
- Heated/Cooled: 2,675 Sq. Ft.
- Year Built: 2020
Lot Features
- Lot Size (Acres): 0.47
- Road Maintenance: Public Maintained Road
- Fencing (Description): Fenced
Financial Considerations
- Price Per Acre: $1,210,638.2979
- Association Fee: $450
- Assoc Fee Freq.: Annually
- Tax Amount: $3,747.91
- Terms: Cash, Conventional, FHA
Disclosures and Reports
- Special Conditions: Owner Sale
- Deed Restrictions: Yes
- Exclusions: Ring Doorbell To Be Replaced With Original Doorbell hand Held Shower Heads To Be Replaced With Originals. Wall Shelves In Dining Room Will Be Removed And Wall Repaired.
Listed by Realty One Group Results
Get Pre-Approved Today
Schools
Schools serving 7625 Monty Dr
School District:Guilford County Schools
| Name | Grades | Distance |
|---|---|---|
Stokesdale Elementary School 8025 U.S. 158, Stokesdale, NC 27357 | PK-5 | 3.3 mi |
Northwest Guilford Middle School 5300 Northwest School Road, Greensboro, NC 27409 | 6-8 | 6 mi |
Northwest Guilford High School 5240 Northwest School Road, Greensboro, NC 27409 | 9-12 | 6 mi |
Disclaimer:
School attendance boundaries provided by ATTOM Data Solutions and are for reference only. Contact the school directly to verify enrollment eligibility.
Price & Sales History for 7625 Monty Dr
Date
Details
Price
Change
Source
9/25/2026
Price Reduced
$569,000
-1.04%
MLS
8/21/2026
Listed
$575,000
—
MLS
Disclaimer: Historical sales information is derived from public records provided by the county offices. Information is not guaranteed and should be independently verified.
Tax History
Tax History for 7625 Monty Dr
Year
Property Taxes
Change
Tax Assessment
Change
2025
100%
100%
2024
100%
100%
2023
100%
100%
2022
100%
100%
2021
—
—
Disclaimer: Historical tax information is derived from public records provided by the county offices. Information is not guaranteed and should be independently verified.
Estimate the Cost
Estimate the Cost for 7625 Monty Dr
7625 Monty Drive, Kernersville, NC 27284 (MLS# 1231432) is a Single Family property with 4 bedrooms and 3 full bathrooms. 7625 Monty Drive is currently listed for $569,000 and was received on August 21, 2026. Want to learn more about 7625 Monty Drive? Do you have questions about finding other Single Family real estate for sale in Kernersville? You can browse all Kernersville real estate or contact a Coldwell Banker agent to request more information.