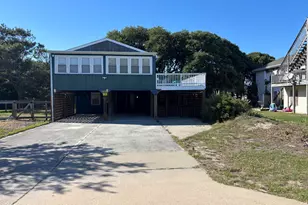
This is a carousel with tiles that activate property listing cards. Use the previous and next buttons to navigate.
1/1
$359,600
This is a carousel with tiles that activate property listing cards. Use the previous and next buttons to navigate.
1/1
Property Description
Come on home to this great home In Colington Harbor - just a few lots up from the community boat ramp, clubhouse, and pool! A lot of bigupdates being completed over the last several years makes this home move in ready - and furnished, too! Take in a view of the harbor from youropen-concept living room with two sliding glass doors which flows right into the dining area and updated kitchen featuring shaker cabinets andnatural lighting. Two generous-sized bedrooms and a bathroom span the left side of the home making this smaller floor plan still functional andspacious. Continue onto the back deck to take in views of the harbor and walk down to your backyard which features a beautifully maintainedcoastal landscape with selective underbrushing, creating an open, sandy setting highlighting its natural beach character. The side-deck is whereyou can gather with friends and family, dine under the stars, enter the home, and head down to the driveway. Under the home you'll find spacefor parking, your custom outdoor shower, 2 storage sheds (one with solar-lighting) AND a heated/cooled storage room and workshop! While themain floor of the home provides approximately 775 sq. ft. of living space, the downstairs room adds another approximately 380 sq. ft of storageand working area! 919 Colington Drive offers a move in ready home with storage, workshop space, outdoor shower, view of the harbor,covered parking, all with the furnishings included! Grab your pre-approval and take a look at this beautiful home!
Full Property Details
Full Property Details for 919 Colington Dr
General
- Sold For: $359,600
- HOA FEE: $30/month
- HOA FEE FREQ.: Annually
- Taxes: $1,052 (2025)
- Status: Closed
- Type: Single Family
- Source: 2253
- MLS ID: 100585843
- Added to Site: 60 day(s) ago
Interior
- Number of Rooms: 4
- Interior Features: Ceiling Fan(s), Furnished, Pantry, Blinds/Shades
- Appliances: Built-In Microwave, Washer, Refrigerator, Dryer, Electric Range
- Flooring: LVT/LVP, Vinyl
Rooms
Bathrooms
- Total Bathrooms: 1
- Full Bathrooms: 1
Bedrooms
- Total Bedrooms: 2
- Primary Bedroom: Primary Living Area
Other Rooms
- Laundry: Laundry Closet
Additional Information
- Shared Amenities: Waterfront Community, Boat Dock, Boat Slip - Assigned, Clubhouse, Community Pool, Dog Park, Gated, Maintenance Common Areas, Park, Playground, Tennis Court(s)
Exterior
- Exterior Features: Outdoor Shower
- Porch/Patio/Deck: Deck, Balcony
Parking
- Parking Features: Covered, Concrete, Underhouse
Location
- County: Dare
- Subdivision: Colington Harbour
- Driving Directions: via NC-168 S and US-158 E, Right on Colington RD, 5.1 Miles on the left.
School Information
- Elementary School: Nags Head Elementary School
- Middle School: First Flight Middle School
- High School: First Flight High School
Community
- Association: Yes
- Assoc. Name: Colinton Harbour
Heating & Cooling
- Air Conditioning: Yes
- Cooling Type: Zoned
- Heating Type: Electric, Zoned
Utilities
- Sewer: Septic Tank
- Water: Public
- Utility Description: Cable Available, Water Connected, Cable High Speed, Fiber Optic, High Speed Internet, Satellite Internet
Structural Information
- Structure Type: Wood Frame, Stick Built
- Construction: Wood Siding, Fiber Cement, Wood Frame
- Roof: Architectural Shingle
- Entry Floor Number: 2
- Square Feet: 775
- Year Built: 1984
Additional Structures
- Other Structures: Covered Area, Shower, Shed(s), Storage, Workshop
Lot Features
- Lot Size (Acres): 0.16
- Lot Size (Sq. Ft.): 7,013
- Lot Dimensions: 54 x 123 x 59 x 119
- Frontage: Private Road, Maintained, Paved, Paved
- Lot Features: Interior Lot, Wooded, Gentle Sloping
- Zoning: R-4: Low Density Resident
- Fencing (Description): None
Financial Considerations
- For Sale: Yes
- Price Per Sq. Ft.: $311.6
- Association Fee: $365
- Assoc Fee Freq.: Annually
- Assessment Amount: $241,600
- Tax Amount: $1,052.41
- Tax Year: 2025
- Terms: Cash, Conventional, FHA, USDA Loan, VA Loan
Disclosures and Reports
- Special Conditions: Standard
- Legal Description: Lot116 Y
- Property ID: 20813000
Listed by Water Street Real Estate Group, Jonathan Moore
Sold by A Non Member, A Non Member

Get Pre-Approved Today
Schools
Schools serving 919 Colington Dr
School District:Dare County Schools
| Name | Grades | Distance |
|---|---|---|
First Flight Elementary School 107 Veterans Drive, Kill Devil Hills, NC 27948 | PK-5 | 3.5 mi |
First Flight Middle School 109 Veterans Drive, Kill Devil Hills, NC 27948 | 6-8 | 3.3 mi |
First Flight High School 100 Veterans Drive, Kill Devil Hills, NC 27948 | 9-12 | 3.3 mi |
Disclaimer:
School attendance boundaries provided by ATTOM Data Solutions and are for reference only. Contact the school directly to verify enrollment eligibility.
Price & Sales History for 919 Colington Dr
Date
Details
Price
Change
Source
7/27/2026
Sold
$359,600
-0.08%
MLS
7/01/2026
Listed
$359,900
—
MLS
Disclaimer: Historical sales information is derived from public records provided by the county offices. Information is not guaranteed and should be independently verified.
919 Colington Drive, Kill Devil Hills, NC 27948 (MLS# 100585843) is a Single Family property that was sold at $359,600 on July 27, 2026. Want to learn more about 919 Colington Drive? Do you have questions about finding other Single Family real estate for sale in Kill Devil Hills? You can browse all Kill Devil Hills real estate or contact a Coldwell Banker agent to request more information.