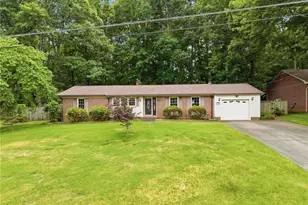
Full Property Details for 503 Hampton Dr
General
- Sold For: $260,000
- Taxes: $2,292
- Status: Closed
- Type: Single Family
- Source: Triad_MLS
- MLS ID: 1229040
- Added to Site: 63 day(s) ago
Interior
- Number of Rooms: 7
- Interior Features: Ceiling Fan(s), Dead Bolt(s), Pantry, See Remarks
- Number of Fireplaces: 1
- Fireplace(s): Basement
- Appliances: Oven, Cooktop, Dishwasher, Exhaust Fan, Gas Water Heater
- Flooring: Laminate, Tile
Rooms
- Total Bathrooms: 2
- Full Bathrooms: 1
- Half Bathrooms: 1
- Main Floor Baths: 2
- Main - Full Baths: 1
- Main - 1/2 Baths: 1
- Total Bedrooms: 3
- 1st/Main Floor Primary: Yes
- Laundry: 2nd Washer Connection, Dryer Connection, In Basement, Main Level, Washer Hookup
Additional Information
- Security/Safety: Security Lights, Smoke Detector(s)
Exterior
- Exterior Features: Remarks
- Patio/Terrace: Yes
Parking
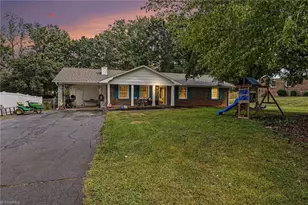
- Garage Description: Attached Carport
- Garage Spaces: 2
- Parking Features: Carport, Driveway, Attached Carport
Location
- County: Stokes
- Subdivision: Dunwoody
- Driving Directions: US 52N, Exit King Exit, R-Main Street, R-Kirby, R-Spainhour, L-Bessemer, Home on corner of Bessemer and Hampton
Heating & Cooling
- Cooling Type: Central Air
- Heating Type: Forced Air, Natural Gas
- Heating Fuel: Natural Gas
- Water Heater: Gas
Utilities
- Sewer: Public Sewer
- Water: Public
Structural Information
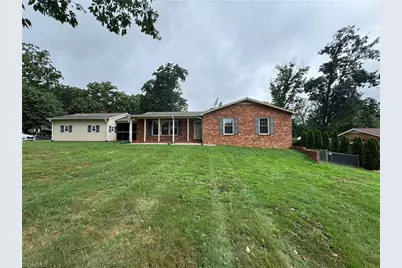
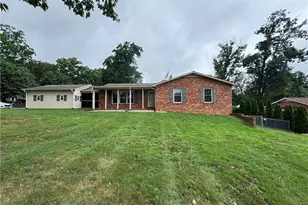
- Architectural Style: Ranch
- Exterior Const.: Brick, Vinyl Siding
- Basement: Yes
- Basement Desc.: Unfinished, Basement
- Stories/Levels: One
- Square Feet: 1,358
- Living Area: 1,358 Sq. Ft.
- Heated/Cooled: 1,358 Sq. Ft.
- Unfin. Below Grnd: 788 Sq. Ft.
- Year Built: 1969
Lot Features
- Lot Size (Acres): 0.49
- Lot Dimensions: .49
- Road Maintenance: Public Maintained Road
- Fence: Yes
- Lot Features: Cleared, Corner Lot, Cul-De-Sac, Level
- Fencing (Description): Fenced
Financial Considerations
- Price Per Acre: $530,612.2449
- Tax Amount: $2,292
Disclosures and Reports
- Special Conditions: Owner Sale
- Deed Restrictions: Yes
Listed by Ann Chilton Realty, Inc.
Sold by Keller Williams One