This is a carousel with tiles that activate property listing cards. Use the previous and next buttons to navigate.
1/47
$875,000 Just Listed
This is a carousel with tiles that activate property listing cards. Use the previous and next buttons to navigate.
1/47
Property Description
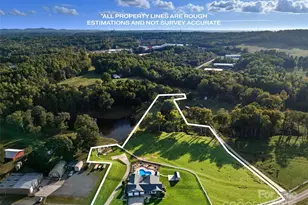
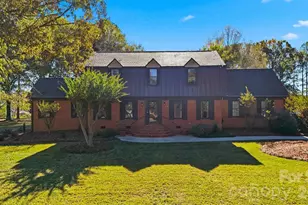
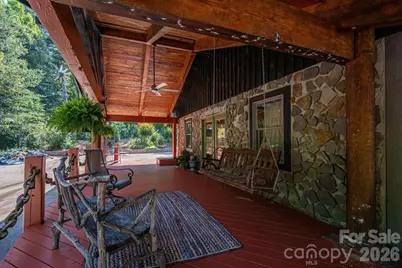
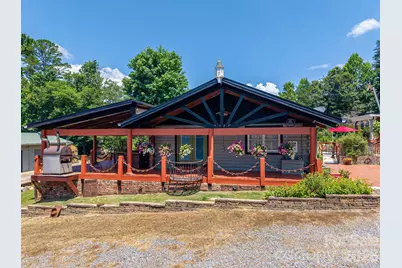
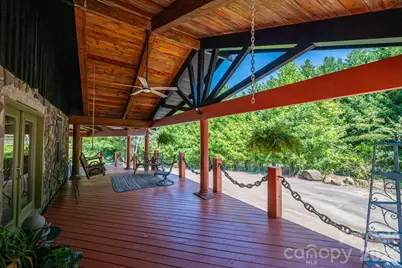
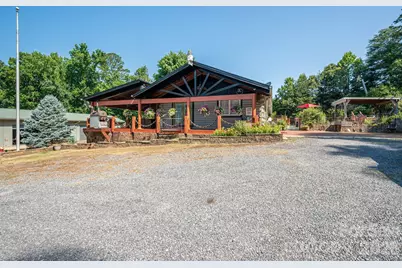
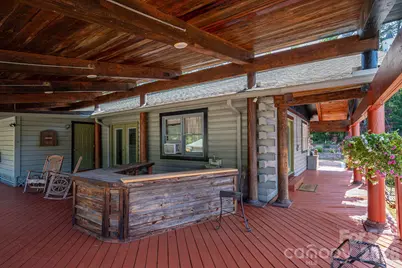
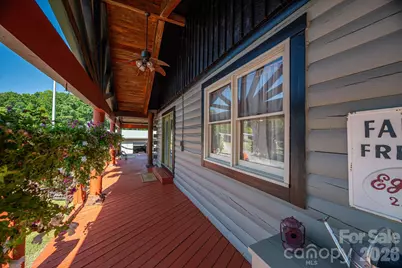
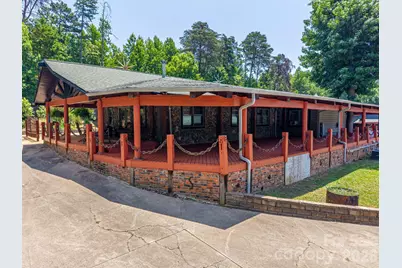
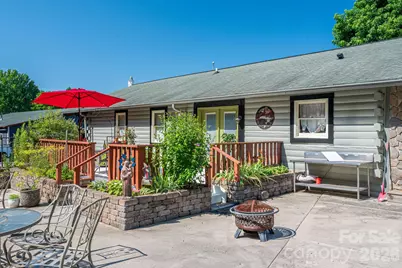
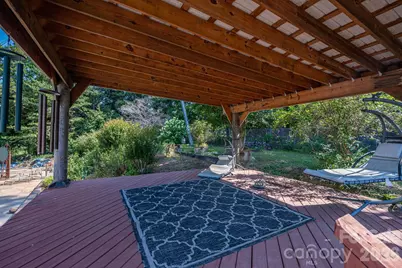
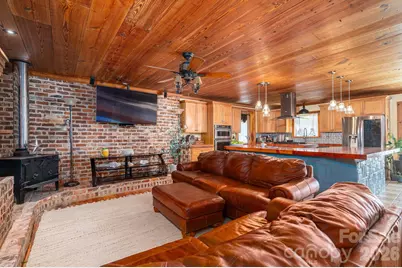
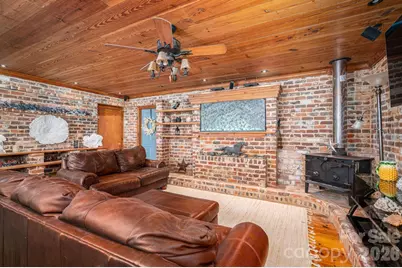
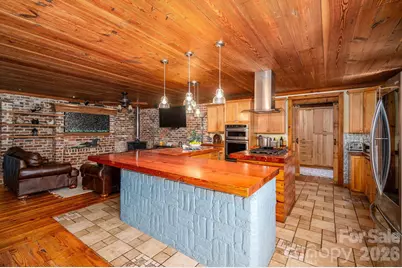
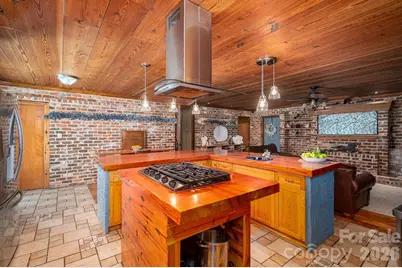
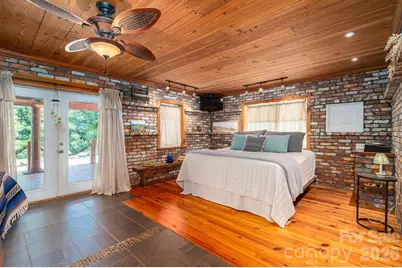
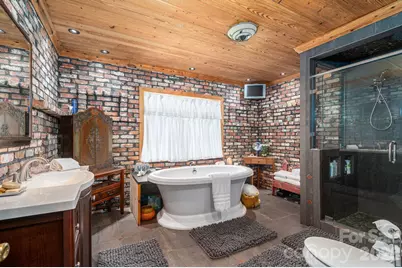
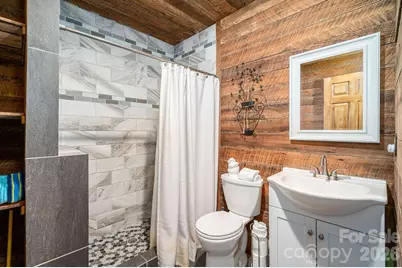
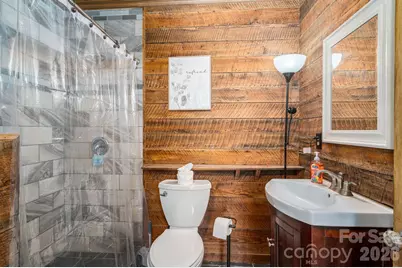
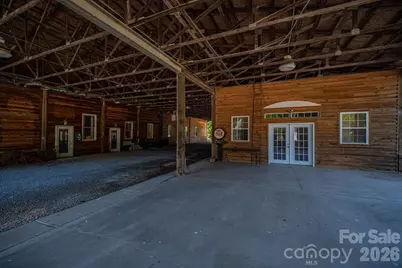
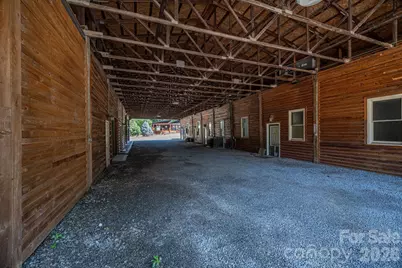
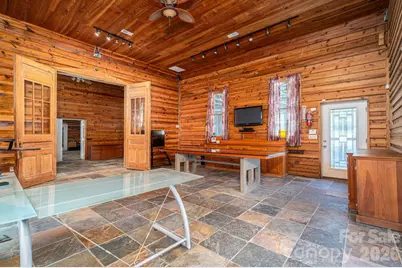
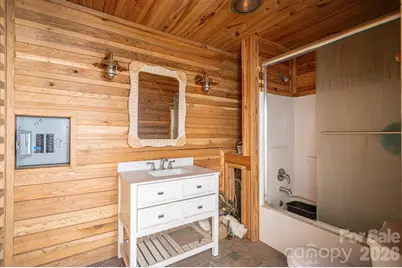
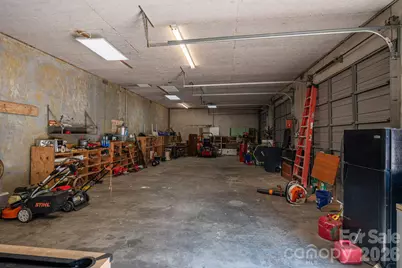
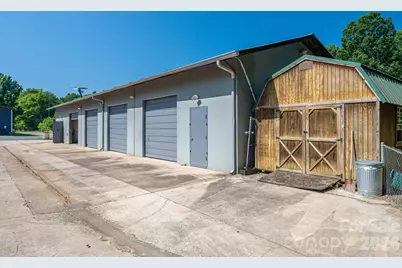
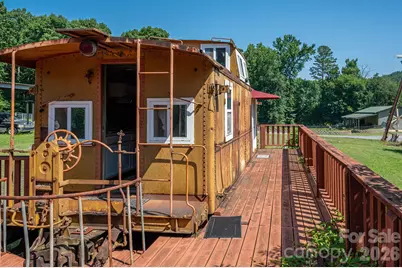
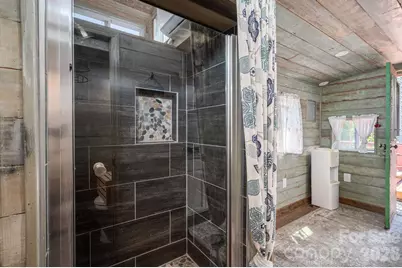
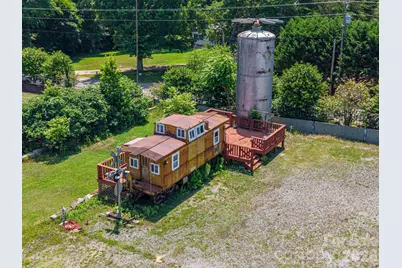
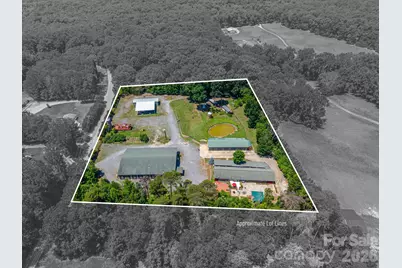
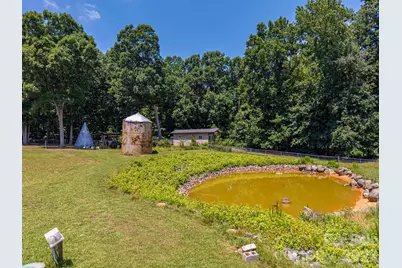
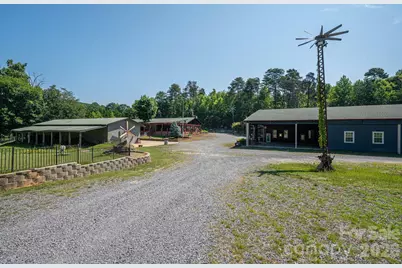
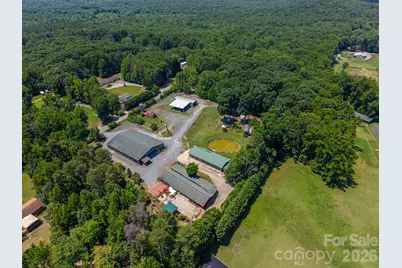
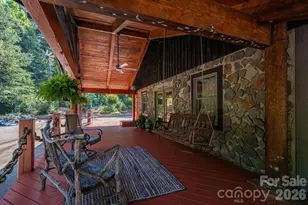
Welcome to a peaceful 4-acre retreat that feels like its own private world the moment you arrive! A solar powered gate- complete with a vintage stoplight that sets the tone- opens to a gravel drive and a sprawling compound unlike anything else in the region. At the heart of the property sits a warm, handcrafted 3BR/3BA 2800sqft home wrapped in a stunning porch made for slow mornings and long conversations. Antique salvaged brick from a McAdenville mill, a ship-chain railing from Charleston, heavy timber beams, and antique doors, gives the home a sense of history and soul. Inside, brick walls, wood ceilings, the cozy wood stoves, and a spa-like primary bath create a lodge-style retreat where life naturally slows down. Beyond the main home, the land unfolds into a series of purposeful, beautifully integrated structures. The 8600+ sqft climate controlled barn featuring a  drive-through breezeway boast multiple finished rooms of varying sizes and the start of a one bedroom apartment.  Whether you want to work, create, gather, or simply spread out, this building invites endless possibilities without telling you what they must be! A 4 bay garage with over 2000 sqft adds even more functionality! This space includes two storage rooms on either end offering room for equipment, hobbies, collections or projects, or income producing ventures. Up on the hill, you'll find one of the properties most unforgettable features, a 1963 Chesee caboose turned tiny house, complete with its own deck! It features a kitchenette, full bathroom with custom shower, and living/sleeping room. This is perfect as an in-law suite, retreat space, or whatever your imagination decides! There is also RV storage with a lean-to attached. The property naturally supports multi-generational living or homesteading! And income potential is woven throughout the property- from the finished barn rooms and workshop areas, to the tiny homes. The land itself supports a full lifestyle! Fenced areas for animals, garden spaces, a stocked pond, 2 Generac generators, a rain water catch system with storage tanks, plus more character than you can imagine!  Unique windmills crafted from old water tower legs, a massive ship anchor, every corner of this place feels intentional, collected, and curated! This is a place to live, work, create, host and retreat- all on the same property. A rare, soulful destination just minutes from town, offering privacy, personality, and endless potential for whatever life you want to build! This one is a MUST SEE IN PERSON!
Full Property Details
Full Property Details for 120 Wiggins Ln
General
- Price: $875,000
- Status: Active
- Type: Single Family
- Source: Charlotte_Regional_Realtor_Association
- MLS ID: 4402051
- Updated: 7/10/2026
- Added to Site: 2 day(s) ago
Interior
- Interior Features: Attic Stairs Pulldown
- Appliances: Convection Oven, Dishwasher, Dryer, Freezer, Gas Cooktop, Microwave, Refrigerator with Ice Maker, Tankless Water Heater, Wall Oven, Washer/Dryer
- Flooring: Brick, Tile, Wood
Rooms
Bathrooms
- Total Bathrooms: 3
- Full Bathrooms: 3
- Main - Full Baths: 3
Bedrooms
- Total Bedrooms: 3
- Bedrooms Main & Up: 3
Other Rooms
- Laundry: Laundry Room
Additional Information
- Equipment: Fuel Tank - Leased, Fuel Tank - Owned, Generator
Exterior
- Exterior Features: Fence, Rainwater Catchment, Storage
Parking
- Garage: Yes
- Garage Spaces: 4
- Parking Features: Circular Driveway, Driveway, Detached Garage, RV Access/Parking
Location
- County: Cleveland
School Information
- Middle School: Kings Mountain
- High School: Kings Mountain
Heating & Cooling
- Cooling Type: Ceiling Fan(s), Central Air
- Heating Type: Heat Pump, Wood Stove
Utilities
- Sewer: Septic Installed
- Water: Well
Structural Information
- Construction: Site Built
- Exterior Const.: Stone, Wood
- Roof: Architectural Shingle
- Main/1st Level: 2,886 Sq. Ft.
- Year Built: 1994
Lot Features
- Street/Road Desc.: Gravel, Paved
- Lot Features: Orchard(s), Green Area, Level, Pasture, Pond(s), Private
- Fencing (Description): Full
Financial Considerations
- Terms: Cash, Conventional
Disclosures and Reports
- Property ID: 54876
- Lot Number: 1442-1031
Listed by Huitt Realty LLC
Get Pre-Approved Today
Schools
Schools serving 120 Wiggins Ln
School District:Cleveland County Schools
| Name | Grades | Distance |
|---|---|---|
West Elementary 500 West Mountain Street, Kings Mountain, NC 28086 | PK-4 | 4.2 mi |
Kings Mountain Middle 1000 Phifer Road, Kings Mountain, NC 28086 | 7-8 | 4.2 mi |
Kings Mountain High 500 Phifer Road, Kings Mountain, NC 28086 | 9-12 | 4.3 mi |
Disclaimer:
School attendance boundaries provided by ATTOM Data Solutions and are for reference only. Contact the school directly to verify enrollment eligibility.
Price & Sales History for 120 Wiggins Ln
Date
Details
Price
Change
Source
7/10/2026
Listed
$875,000
—
MLS
Disclaimer: Historical sales information is derived from public records provided by the county offices. Information is not guaranteed and should be independently verified.
Tax History
Tax History for 120 Wiggins Ln
Year
Property Taxes
Change
Tax Assessment
Change
2025
$2,826
—
$459,486
—
Disclaimer: Historical tax information is derived from public records provided by the county offices. Information is not guaranteed and should be independently verified.
Estimate the Cost
Estimate the Cost for 120 Wiggins Ln
120 Wiggins Lane, Kings Mountain, NC 28086 (MLS# 4402051) is a Single Family property with 3 bedrooms and 3 full bathrooms. 120 Wiggins Lane is currently listed for $875,000 and was received on July 10, 2026. Want to learn more about 120 Wiggins Lane? Do you have questions about finding other Single Family real estate for sale in Kings Mountain? You can browse all Kings Mountain real estate or contact a Coldwell Banker agent to request more information.