This is a carousel with tiles that activate property listing cards. Use the previous and next buttons to navigate.
1/26
$290,000
This is a carousel with tiles that activate property listing cards. Use the previous and next buttons to navigate.
1/26
Property Description
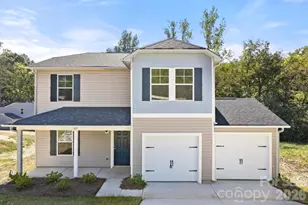
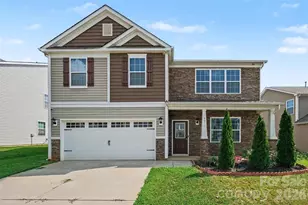
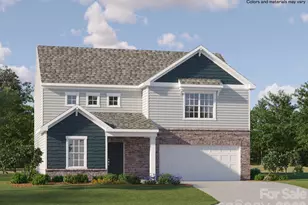
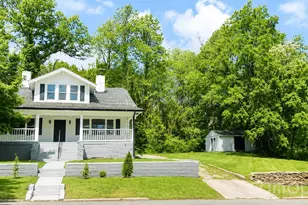
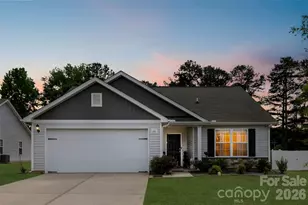
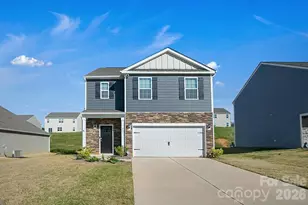
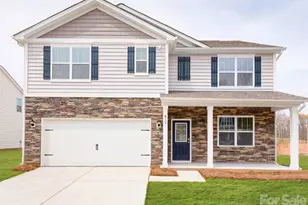
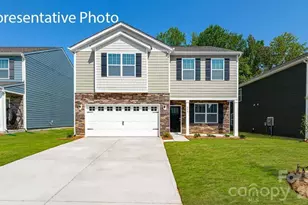
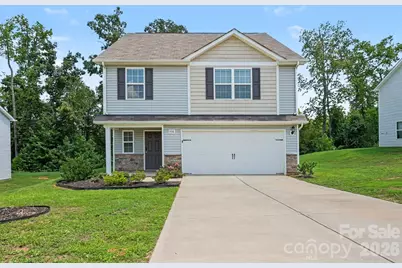
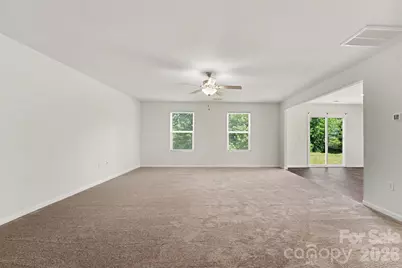
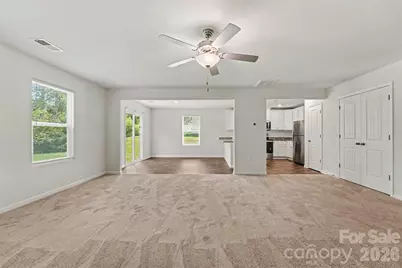
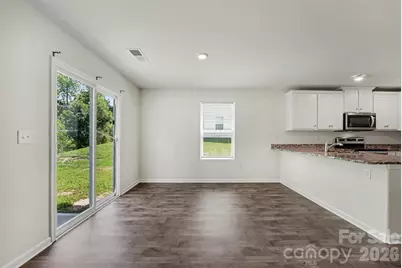
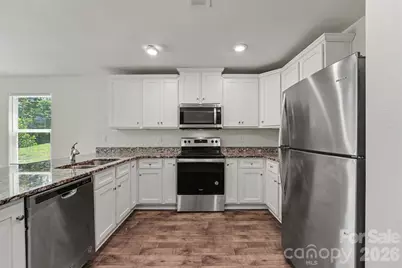
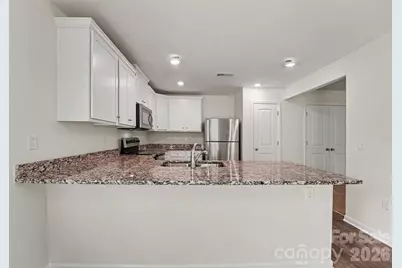
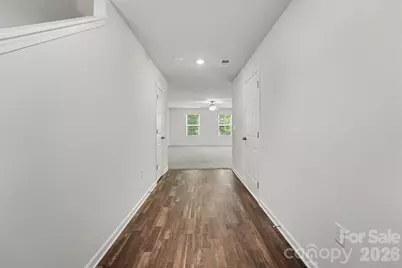
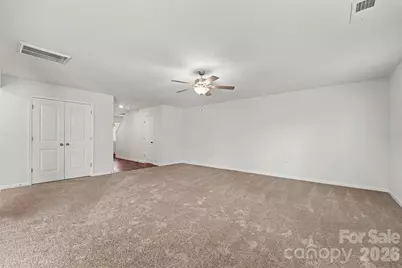
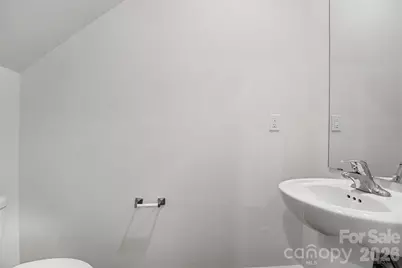
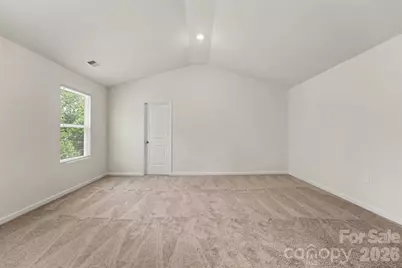
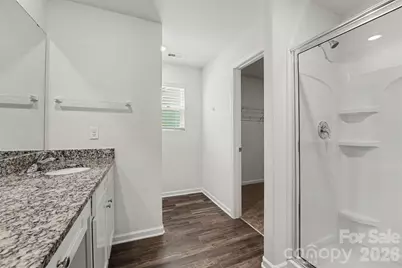
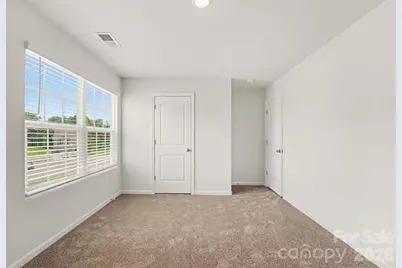
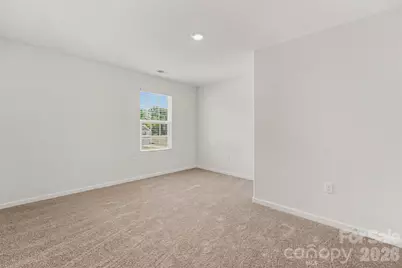
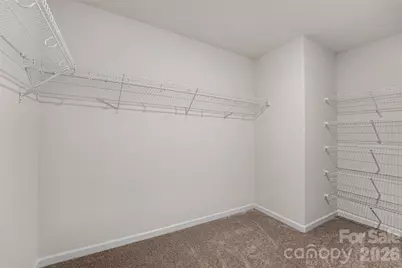
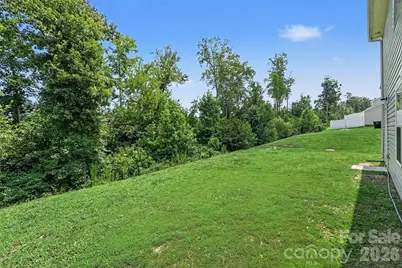
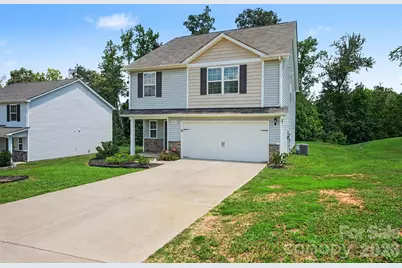
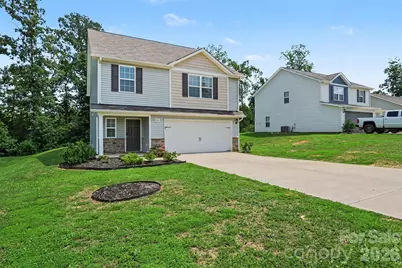
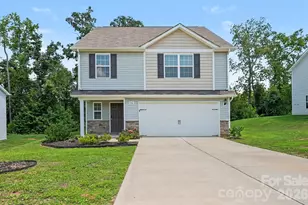
NEW PRICE! Freshly painted and move-in ready, this 4-bedroom home offers a functional floor plan and a convenient location on a quiet street with minimal through traffic. The kitchen features granite countertops, white cabinetry, and includes the refrigerator. The primary suite offers a vaulted ceiling, private bath, and walk-in closet. The backyard backs to mature trees, providing added privacy and a natural backdrop. Conveniently located near major highways, with easy access to the area's continued growth and nearby casino. Whether you're searching for a primary residence or an investment property, this home presents a great opportunity with comfort, convenience, and value.
Full Property Details
Full Property Details for 336 Frank Burns Wy
General
- Price: $290,000
- HOA FEE: $38/month
- HOA FEE FREQ.: Annually
- Status: Active
- Type: Single Family
- Source: Charlotte_Regional_Realtor_Association
- MLS ID: 4406864
- Updated: 9/3/2026
- Added to Site: 53 day(s) ago
Interior
- Appliances: Dishwasher, Disposal, Refrigerator
- Flooring: Carpet
Rooms
Bathrooms
- Total Bathrooms: 3
- Full Bathrooms: 2
- Half Bathrooms: 1
- Upper - Full Baths: 2
- Main - 1/2 Baths: 1
Bedrooms
- Total Bedrooms: 4
- Bedrooms Upper: 4
Other Rooms
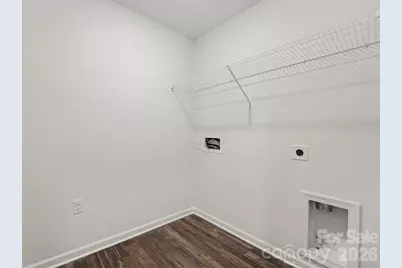
- Laundry: Upper Level
Parking
- Garage: Yes
- Garage Description: 426 Sq. Ft.
- Garage Spaces: 2
- Parking Features: Attached Garage
Location
- County: Cleveland
- Subdivision: Beason Creek
School Information
- Elementary School: Bethware
- Middle School: Kings Mountain
- High School: Kings Mountain
Community
- Assoc. Name: Beason Creek HOA
Heating & Cooling
- Cooling Type: Central Air
- Heating Type: Natural Gas
Utilities
- Sewer: Public Sewer
- Water: City
Structural Information
- Construction: Site Built
- Exterior Const.: Vinyl
- Upper: 1,336 Sq. Ft.
- Main/1st Level: 869 Sq. Ft.
- Year Built: 2021
Lot Features
- Street/Road Desc.: Concrete, Other
Financial Considerations
- Association Fee: $450
- Assoc Fee Freq.: Annually
- Terms: Cash, Conventional
Disclosures and Reports
- Property ID: 64988
- Lot Number: 1854-2664
Listed by Compass
Get Pre-Approved Today
Schools
Schools serving 336 Frank Burns Wy
School District:Cleveland County Schools
| Name | Grades | Distance |
|---|---|---|
Bethware Elementary School 115 Bethware Drive, Kings Mountain, NC 28086 | PK-4 | 2.1 mi |
Kings Mountain Middle 1000 Phifer Road, Kings Mountain, NC 28086 | 7-8 | 0.7 mi |
Kings Mountain High 500 Phifer Road, Kings Mountain, NC 28086 | 9-12 | 1 mi |
Disclaimer:
School attendance boundaries provided by ATTOM Data Solutions and are for reference only. Contact the school directly to verify enrollment eligibility.
Price & Sales History for 336 Frank Burns Wy
Date
Details
Price
Change
Source
9/02/2026
Price Reduced
$290,000
-10.77%
MLS
8/01/2026
Listed
$325,000
9.43%
MLS
10/15/2021
Sold
$297,000
—
Public Record
Disclaimer: Historical sales information is derived from public records provided by the county offices. Information is not guaranteed and should be independently verified.
Tax History
Tax History for 336 Frank Burns Wy
Year
Property Taxes
Change
Tax Assessment
Change
2025
$3,583
13%
$349,568
30%
2024
$3,165
—
$268,914
—
Disclaimer: Historical tax information is derived from public records provided by the county offices. Information is not guaranteed and should be independently verified.
Estimate the Cost
Estimate the Cost for 336 Frank Burns Wy
336 Frank Burns Way, Kings Mountain, NC 28086 (MLS# 4406864) is a Single Family property with 4 bedrooms, 2 full bathrooms and 1 partial bathroom. 336 Frank Burns Way is currently listed for $290,000 and was received on August 01, 2026. Want to learn more about 336 Frank Burns Way? Do you have questions about finding other Single Family real estate for sale in Kings Mountain? You can browse all Kings Mountain real estate or contact a Coldwell Banker agent to request more information.