This is a carousel with tiles that activate property listing cards. Use the previous and next buttons to navigate.
1/1
$668,000
This is a carousel with tiles that activate property listing cards. Use the previous and next buttons to navigate.
1/1
Property Description
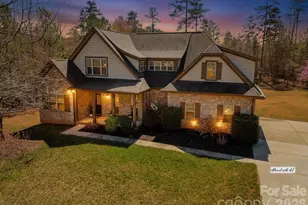
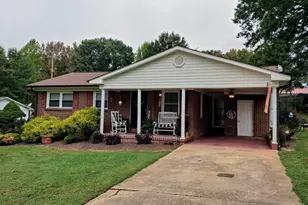
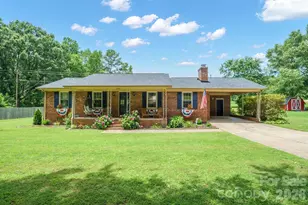
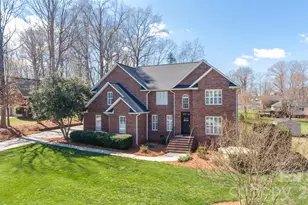
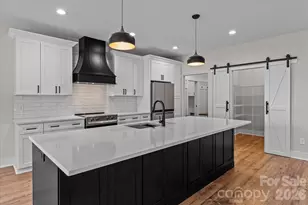
Welcome to your serene retreat, a stunning property that offers the perfect blend of comfort, style, luxury, and convenience, making it an ideal place to call home. The room overview of this spacious haven features three bedrooms, 2 additional rooms being used as guest rooms, and a bonus room. Each bedroom has a walk-in closet and full bathroom. The two upper bedrooms offer a jack a jill style bathroom with separate sinks, sharing the main facilities. The two extra rooms, one upper and one lower, can be office space, gym area, or playroom, but currently utilized as guest rooms. To detail the luxurious primary suite, it boasts beautiful, vaulted ceilings with wood beams, creating an airy atmosphere, and includes a private door leading to the back deck for your morning coffee or evening relaxation. The primary bedroom closet is impressively large, providing ample storage, while the expansive primary bathroom offers plenty of space for your needs. The walk-in shower and lounge tub both beautiful and oversized. Taking you back to the entry way, as you enter the home, you'll be greeted by a stunning foyer / entryway that showcases the windows in the living area that go to the ceiling, allowing for captivating views and an abundance of natural light. The grand stone fireplace adds a beautiful centerpiece to the living area, complemented by the elegant wood beam ceilings. The gourmet kitchen is equipped with granite countertops and custom-built cabinetry, a bar area for entertaining or eating on the go, truly perfect for culinary enthusiasts. There is a formal dining area space. The laundry room has it's own space on the main level and near the garage entry where a two-car garage awaits and used for secure parking or some even see additional storage. This home is not only a secluded oasis but also conveniently located within a 10-mile radius of fantastic amenities, including parks and recreation, Shopping, Restaurants and cafes, Cultural venues, Schools and education institutions, Healthcare facilities, and Golf. Veronet Vineyards for local wine tasting, Patriots Park for outdoor activities and family outings, Joy Theatre for entertainment, and Charlotte Douglas International Airport for easy travel. Don't miss the opportunity to make this secluded haven your forever home-schedule a viewing today and experience the perfect blend of luxury, comfort, and convenience!
Full Property Details
Full Property Details for 511 Alex D Owens Dr
General
- Sold For: $668,000
- Status: Closed
- Type: Single Family
- Source: Charlotte_Regional_Realtor_Association
- MLS ID: 4353870
- Added to Site: 123 day(s) ago
Interior
- Fireplace: Yes
- Appliances: Convection Oven, Dishwasher, Disposal, Double Oven, Electric Cooktop, Electric Oven, Electric Range, Electric Water Heater, Exhaust Fan, Microwave, Oven, Self Cleaning Oven, Wall Oven
Rooms
Bathrooms
- Total Bathrooms: 3
- Full Bathrooms: 3
- Upper - Full Baths: 1
- Main - Full Baths: 2
Bedrooms
- Total Bedrooms: 3
- Bedrooms Upper: 2
- Bedrooms Main & Up: 1
Other Rooms
- Laundry: Main Level
Parking
- Garage: Yes
- Garage Spaces: 2
- Parking Features: Driveway, Attached Garage
Location
- County: Cleveland
- Subdivision: Shepherd Mountain
School Information
- Elementary School: West
- Middle School: Kings Mountain
- High School: Kings Mountain
Heating & Cooling
- Cooling Type: Ceiling Fan(s), Central Air
- Heating Type: Electric
Utilities
- Sewer: Septic Installed
- Water: Well
Structural Information
- Construction: Site Built
- Exterior Const.: Brick Full, Hardboard Siding, Stone
- Upper: 1,182 Sq. Ft.
- Main/1st Level: 2,270 Sq. Ft.
- Year Built: 2011
Lot Features
- Street/Road Desc.: Concrete, Paved
Water Features
- Water Front Name: Kings Mountain Reservoir
Financial Considerations
- Terms: Cash, Conventional, FHA, USDA Loan, VA Loan
Disclosures and Reports
- Property ID: 58806
- Lot Number: 1598-302
Listed by Nestlewood Realty, LLC
Sold by Canopy Administration

Get Pre-Approved Today
Schools
Schools serving 511 Alex D Owens Dr
School District:Cleveland County Schools
| Name | Grades | Distance |
|---|---|---|
West Elementary 500 West Mountain Street, Kings Mountain, NC 28086 | PK-4 | 3.9 mi |
Kings Mountain Middle 1000 Phifer Road, Kings Mountain, NC 28086 | 7-8 | 3.4 mi |
Kings Mountain High 500 Phifer Road, Kings Mountain, NC 28086 | 9-12 | 3.6 mi |
Disclaimer:
School attendance boundaries provided by ATTOM Data Solutions and are for reference only. Contact the school directly to verify enrollment eligibility.
Price & Sales History for 511 Alex D Owens Dr
Date
Details
Price
Change
Source
6/26/2026
Sold
$668,000
-4.43%
MLS
5/07/2026
Price Reduced
$699,000
-2.24%
MLS
3/08/2026
Listed
$715,000
—
MLS
Disclaimer: Historical sales information is derived from public records provided by the county offices. Information is not guaranteed and should be independently verified.
511 Alex D Owens Drive, Kings Mountain, NC 28086 (MLS# 4353870) is a Single Family property that was sold at $668,000 on June 26, 2026. Want to learn more about 511 Alex D Owens Drive? Do you have questions about finding other Single Family real estate for sale in Kings Mountain? You can browse all Kings Mountain real estate or contact a Coldwell Banker agent to request more information.