This is a carousel with tiles that activate property listing cards. Use the previous and next buttons to navigate.
1/1
$319,000
This is a carousel with tiles that activate property listing cards. Use the previous and next buttons to navigate.
1/1
Property Description
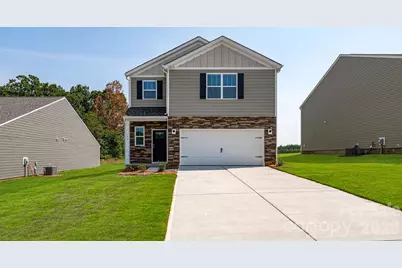
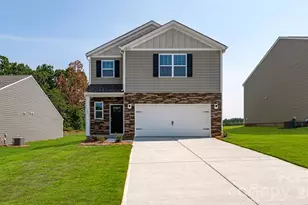
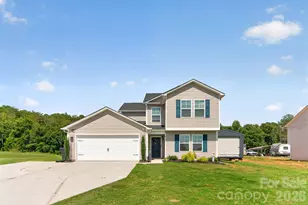
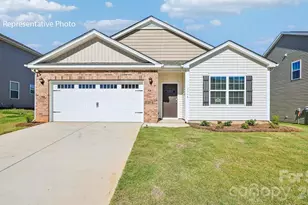
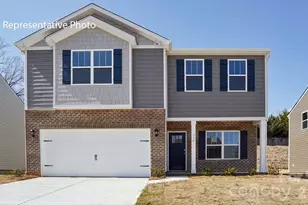
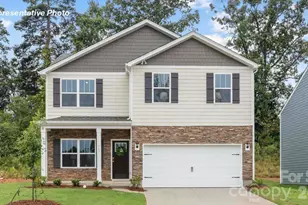
Nestled in the highly desired community of Kings Mountain, this beautiful new 2-story, 3-bedroom home perfectly blends modern elegance with everyday comfort. The Darwin Plan from the moment you arrive, the vibrant James Hardie board siding and charming exterior details create an inviting first impression. Step inside to discover a thoughtfully designed open-concept floor plan that radiates warmth and style. The spacious living area features an electric fireplace that adds a cozy touch, while the kitchen shines with 36" cabinets with molding, gleaming quartz countertops, a stylish backsplash, and stainless-steel appliances including a microwave, dishwasher, and range. Every detail has been considered for convenience, so moving in is effortless. The 8x15 back patio offers the perfect setting for relaxing evenings or intimate gatherings under the stars. The community offers resort-style pool amenities and is conveniently located within walking distance to local schools. Surrounded by a beautiful tree line, this neighborhood provides a peaceful and scenic setting with well-spaced homes for added privacy. This home is an incredible value, offering all the benefits of new construction along with a "Home Is Connected" smart package that enhances everyday living. Combining comfort, style, and functionality, this home is ready to welcome its new owners.
Full Property Details
Full Property Details for 541 Brinkley Dr
General
- Sold For: $319,000
- HOA FEE: $64/month
- HOA FEE FREQ.: Annually
- Status: Closed
- Type: Single Family
- Source: Charlotte_Regional_Realtor_Association
- MLS ID: 4374698
- Added to Site: 159 day(s) ago
Interior
- Interior Features: Attic Stairs Pulldown, Cable Prewire, Entrance Foyer, Kitchen Island, Pantry, Walk-In Pantry
- Fireplace: Yes
- Fireplace(s): Electric, Family Room, Electric, Family Room
- Appliances: Dishwasher, Disposal, Electric Oven, Electric Range, Electric Water Heater, Exhaust Fan, Exhaust Hood, Microwave, Plumbed For Ice Maker
- Flooring: Carpet, Vinyl
Rooms
Bathrooms
- Total Bathrooms: 3
- Full Bathrooms: 2
- Half Bathrooms: 1
- Upper - Full Baths: 2
- Main - 1/2 Baths: 1
Bedrooms
- Total Bedrooms: 3
- Bedrooms Upper: 3
Other Rooms
- Laundry: Electric Dryer Hookup, Upper Level, Washer Hookup
Additional Information
- Shared Amenities: Cabana, Outdoor Pool, Playground, Sidewalks, Street Lights
- Pool: Yes
Parking
- Garage: Yes
- Garage Description: 400 Sq. Ft.
- Garage Spaces: 2
- Parking Features: Driveway, Attached Garage, Garage Door Opener, Garage Faces Front
Location
- County: Cleveland
- Subdivision: Brinkley Ridge
- Driving Directions: GPS address to the community is 109 Hayes Road Kings Mountain, NC 28086. EXIT 5 -off I-85. RIGHT Onto Kings Mountain Rd, go straight past the roundabout and make right onto Phifer Rd. The community will be on the right.
School Information
- Elementary School: West
- Middle School: Kings Mountain
- High School: Kings Mountain
Community
- Assoc. Name: Sentry Management
Heating & Cooling
- Cooling Type: Central Air, Electric
- Heating Type: Electric, Heat Pump
Utilities
- Sewer: Public Sewer
- Water: City
- Utility Description: Cable Available, Electricity Connected, Satellite Internet Available, Underground Power Lines, Underground Utilities, Wired Internet Available
Structural Information
- Builder: D.R. Horton
- Model: Darwin B5
- Construction Status: Under Construction
- Approx Compl Date: 2026-10-15
- Construction: Site Built
- Exterior Const.: Hardboard Siding, Stone Veneer
- Roof: Architectural Shingle
- Upper: 1,024 Sq. Ft.
- Main/1st Level: 725 Sq. Ft.
- Year Built: 2026
Lot Features
- Street/Road Desc.: Concrete, Paved
- Lot Features: Corner Lot
- Rcmdd Zoning: RES
Financial Considerations
- Association Fee: $770
- Assoc Fee Freq.: Annually
Disclosures and Reports
- Property ID: Lot 125
- Lot Number: 1869/201
Listed by DR Horton Inc
Sold by Canopy Administration

Get Pre-Approved Today
Schools
Schools serving 541 Brinkley Dr
School District:Cleveland County Schools
| Name | Grades | Distance |
|---|---|---|
Bethware Elementary School 115 Bethware Drive, Kings Mountain, NC 28086 | PK-4 | 2.7 mi |
Kings Mountain Middle 1000 Phifer Road, Kings Mountain, NC 28086 | 7-8 | 0.4 mi |
Kings Mountain High 500 Phifer Road, Kings Mountain, NC 28086 | 9-12 | 0.8 mi |
Disclaimer:
School attendance boundaries provided by ATTOM Data Solutions and are for reference only. Contact the school directly to verify enrollment eligibility.
Price & Sales History for 541 Brinkley Dr
Date
Details
Price
Change
Source
9/18/2026
Sold
$319,000
—
MLS
4/27/2026
Listed
$319,000
—
MLS
Disclaimer: Historical sales information is derived from public records provided by the county offices. Information is not guaranteed and should be independently verified.
541 Brinkley Drive, Kings Mountain, NC 28086 (MLS# 4374698) is a Single Family property that was sold at $319,000 on September 18, 2026. Want to learn more about 541 Brinkley Drive? Do you have questions about finding other Single Family real estate for sale in Kings Mountain? You can browse all Kings Mountain real estate or contact a Coldwell Banker agent to request more information.