This is a carousel with tiles that activate property listing cards. Use the previous and next buttons to navigate.
1/1
$224,000
This is a carousel with tiles that activate property listing cards. Use the previous and next buttons to navigate.
1/1
Property Description
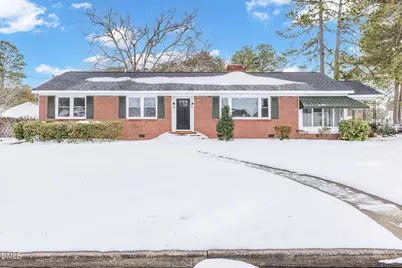
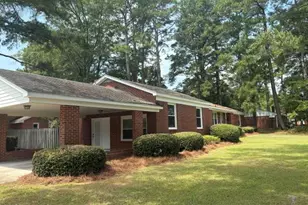
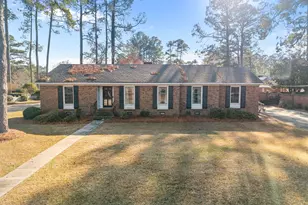
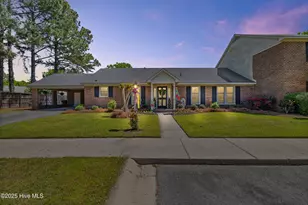
Sprawling ranch-style charm meets modern updates in this beautifully refreshed 1948 home, ideally situated on a corner lot in a quiet residential pocket of Kinston. Though just under 1,800 square feet, the home lives large thanks to its thoughtful layout and abundant natural light streaming through oversized windows throughout. A charming circular drive leads to a side-entry carport--partially covered in classic mid-century fashion--and into a delightful sunroom featuring vintage jalousie windows that create a light-filled, glass-lined feel with peaceful views of the surrounding neighborhood. This inviting space perfectly captures the character and craftsmanship of a bygone era. Inside, the home offers four bedrooms and 2.5 baths, including two full bathrooms--both with double vanities--featuring brand-new shower enclosures and fixtures. The half bath is thoughtfully designed as a Jack-and-Jill, connecting two bedrooms and offering ideal flexibility for a guest suite, office, or multi-use space. The completely renovated kitchen showcases white mission-style cabinetry with soft-close drawers, granite countertops, and modern finishes. Just off the kitchen is a large dedicated laundry room with ample space to double as a walk-in pantry or additional storage. Additional updates include all-new bathroom cabinetry, modern light fixtures and hardware throughout, luxury vinyl plank flooring in the common areas, plush new carpet in the bedrooms, and fresh paint throughout. Behind the scenes, the home is fully rewired, features new plumbing, and includes added insulation in the attic--providing comfort, efficiency, and peace of mind. All relevant improvements have been permitted. The flexible floor plan is enhanced by four exterior doors, including a primary suite with double doors that could easily lead to a future private patio space. The covered back porch provides protected entry--no standing in the rain fumbling for keys--and adds everyday convenience and charm. Outside, mature landscaping and established trees frame the property, complemented by freshly painted trim and shutters and a new exterior door. Major system upgrades include a new roof, newer HVAC system (2021), new windows, and a new hot water heater. This well-built, character-rich home blends timeless design with comprehensive modern updates, offering space, flexibility, and comfort on a lovely tree-lined street in an established residential setting.
Full Property Details
Full Property Details for 1006 Clifton Terrace
General
- Sold For: $224,000
- Taxes: $2,093
- Status: Closed
- Type: Single Family
- Source: 2218
- MLS ID: 10147346
- Added to Site: 109 day(s) ago
Interior
- Number of Rooms: 13
- Interior Features: Bathtub/Shower Combination
- Fireplace: Yes
- Number of Fireplaces: 1
- Appliances: Dishwasher, Free-Standing Electric Range, Microwave, Stainless Steel Appliance(s)
- Flooring: Carpet, Vinyl
Rooms
Bathrooms
- Total Bathrooms: 3
- Full Bathrooms: 2
- Half Bathrooms: 1
Bedrooms
- Total Bedrooms: 4
Other Rooms
- Laundry: Laundry Room
Exterior
- Porch/Patio/Deck: Covered, Front Porch, Glass Enclosed, Rear Porch, Side
Parking
- Carports: Yes
- Carport Spaces: 1
- Parking Features: Carport, Circular Driveway
Location
- County: Lenoir
- Subdivision: To Be Added
- Driving Directions: GPS
- City Limits: Yes
School Information
- Elementary School: To Be Added
- Middle School: To Be Added
- High School: To Be Added
Heating & Cooling
- Air Conditioning: Yes
- Cooling Type: Central Air, Heat Pump
- Heating Type: Central, Heat Pump
Utilities
- Sewer: Public Sewer
- Water: Public
- Utility Description: Electricity Connected, Sewer Connected, Water Connected
Structural Information
- Architectural Style: Ranch, Traditional
- Structure Type: House, Site Built
- Exterior Const.: Brick, Brick Veneer
- Roof: Shingle
- Windows: Insulated Windows
- Stories/Levels: 1
- Building Size: 1742
- Square Feet: 1,742
- Finished Above Grnd: 1,742 Sq. Ft.
- Year Built: 1948
Additional Structures
- Other Structures: Shed(s)
Lot Features
- Lot Size (Acres): 0.38
- Lot Size (Sq. Ft.): 16,552.8
- Frontage: City Street
- Street/Road Desc.: Asphalt
- Lot Features: City Lot, Corner Lot
- Zoning: RA8
Financial Considerations
- Tax Amount: $2,093.04
Disclosures and Reports
- Special Conditions: Standard
- Property ID: 451508987754
- Lot Number: 16
Listed by Providence Realty Group LLC, Jennie Zdenek (919) 656-7351

Sold by Navigate Realty, Tiffany Williamson
Get Pre-Approved Today
Schools
Schools serving 1006 Clifton Terrace
School District:Lenoir County Schools
| Name | Grades | Distance |
|---|---|---|
Northwest Elementary, Kinston, NC 1701 Old Well Road, Kinston, NC 28504 | K-5 | 0.6 mi |
Rochelle Middle 301 North Rochelle Boulevard, Kinston, NC 28501 | 6-8 | 2.1 mi |
Kinston High 2601 North Queen Street, Kinston, NC 28501 | 9-12 | 1.6 mi |
Lenoir Co Early College High 231 Hwy 58 South, Kinston, NC 28502 | 9-12 | 3.1 mi |
Disclaimer:
School attendance boundaries provided by ATTOM Data Solutions and are for reference only. Contact the school directly to verify enrollment eligibility.
Price & Sales History for 1006 Clifton Terrace
Date
Details
Price
Change
Source
5/04/2026
Sold
$224,000
—
MLS
3/21/2026
Price Reduced
$224,000
-0.44%
MLS
2/09/2026
Listed
$225,000
—
MLS
Disclaimer: Historical sales information is derived from public records provided by the county offices. Information is not guaranteed and should be independently verified.
1006 Clifton Terrace, Kinston, NC 28501 (MLS# 10147346) is a Single Family property that was sold at $224,000 on May 04, 2026. Want to learn more about 1006 Clifton Terrace? Do you have questions about finding other Single Family real estate for sale in Kinston? You can browse all Kinston real estate or contact a Coldwell Banker agent to request more information.