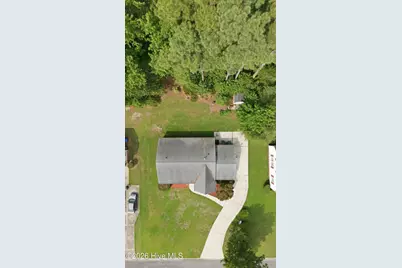
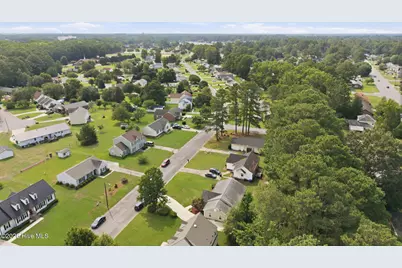
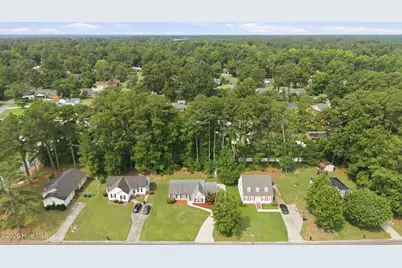
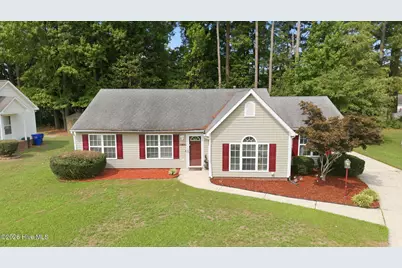
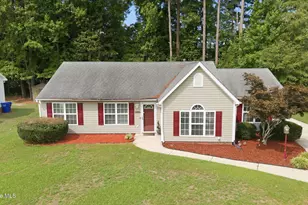
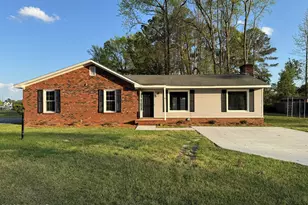
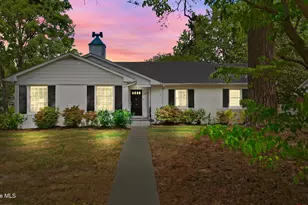
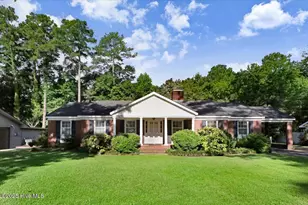
Full Property Details for 1104 Pamela Dr
General
- Price: $200,000
- Taxes: $2,239 (2025)
- Status: Active
- Type: Single Family
- Source: 2253
- MLS ID: 100589839
- Updated: 8/13/2026
- Added to Site: 51 day(s) ago
Interior
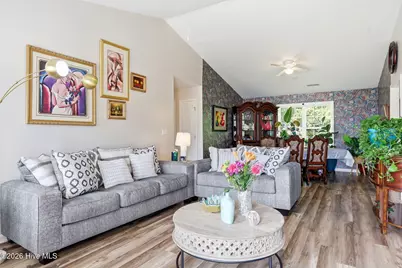
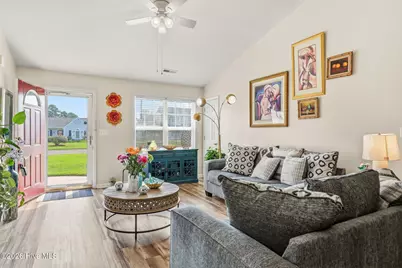
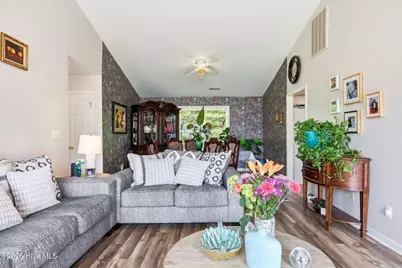
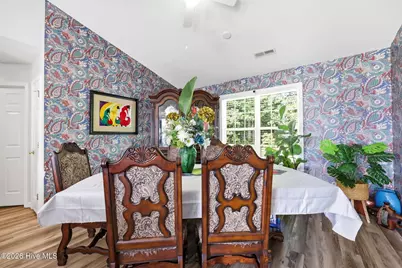
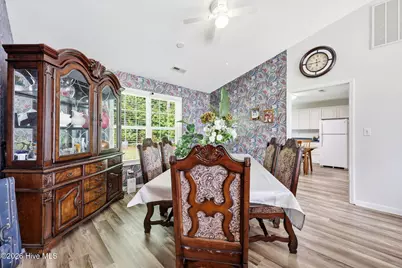
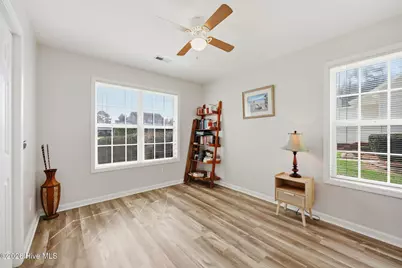
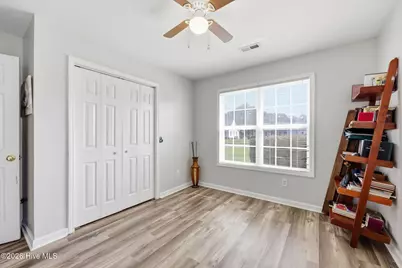
- Number of Rooms: 6
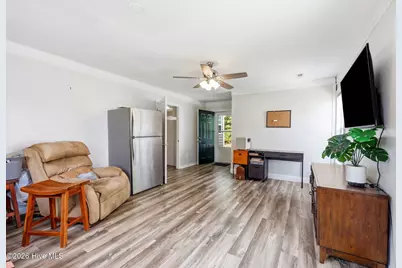
- Interior Features: Master Downstairs, Walk-in Closet(s), Ceiling Fan(s), Blinds/Shades, Walk-In Closet(s)
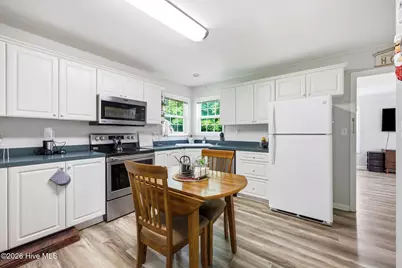
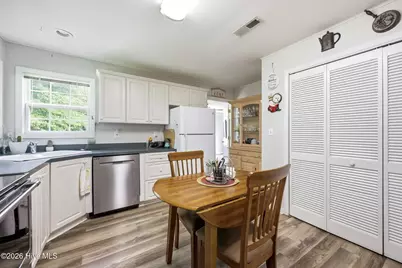
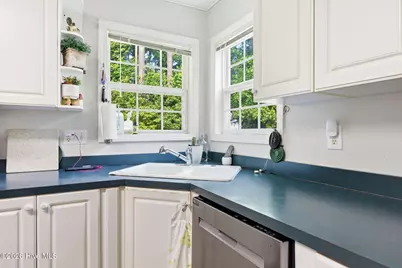
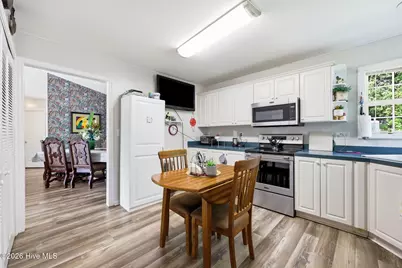
- Appliances: Electric Oven, Built-In Microwave, Dishwasher
- Flooring: LVT/LVP, Laminate
Rooms
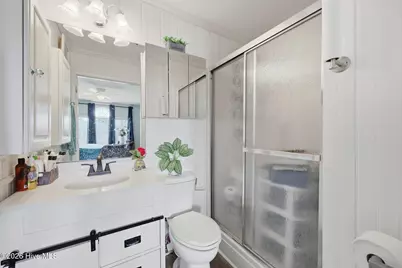
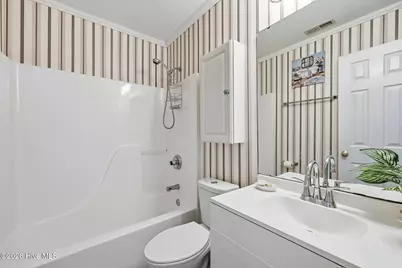
- Total Bathrooms: 2
- Full Bathrooms: 2
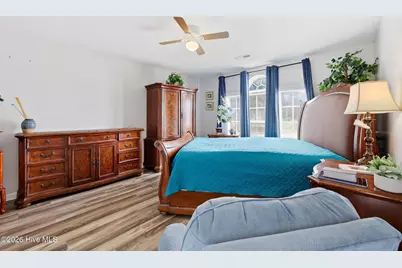
- Total Bedrooms: 3
- Primary Bedroom: Primary Living Area
Exterior
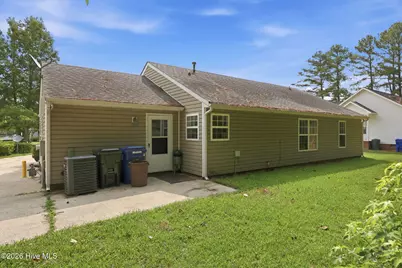
- Exterior Features: Storm Doors
- Porch/Patio/Deck: Patio
Parking
- Parking Features: On Site, Paved
Location
- County: Lenoir
- Subdivision: Waits Woods
- Driving Directions: From Herritage St, Right onto Carey Rd, Right onto Leigh St, Left onto Pamela Dr, home is on the left.
School Information
- High School District: Lenoir County
- Elementary School: Northwest Elementary School
- Middle School: Rochelle
- High School: Kinston
Heating & Cooling
- Air Conditioning: Yes
- Cooling Type: Central Air
- Heating Type: Electric, Heat Pump
Utilities
- Sewer: Municipal Sewer, City of Kinston
- Water: Public
- Utility Description: Natural Gas Connected, Sewer Connected, Water Connected
Structural Information
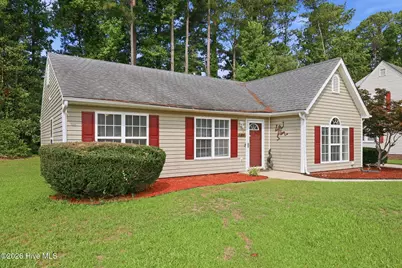
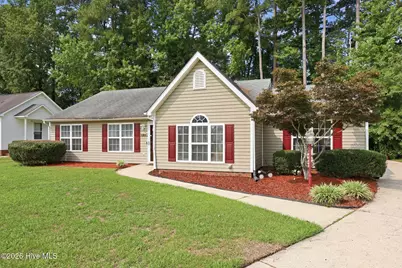
- Structure Type: Wood Frame, Stick Built
- Construction: Vinyl Siding, Wood Frame
- Roof: Architectural Shingle
- Windows: Thermal Windows
- Doors: Storm Door(s)
- Entry Floor Number: 1
- Square Feet: 1,634
- Year Built: 1996
Additional Structures
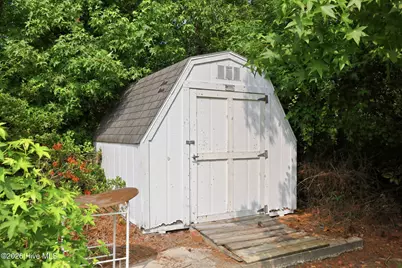
- Other Structures: Storage
Lot Features
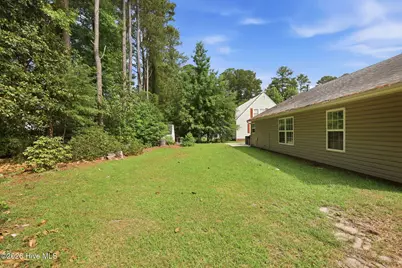
- Lot Size (Acres): 0.25
- Lot Size (Sq. Ft.): 10,890
- Lot Dimensions: 78 x 142 x 76 x 144
- Frontage: City Street, State Road
- Zoning: RA8
- Fencing (Description): None
Financial Considerations
- For Sale: Yes
- Price Per Sq. Ft.: $122.4
- Assessment Amount: $159,408
- Tax Amount: $2,239.68
- Tax Year: 2025
- Terms: Cash, Conventional, FHA, VA Loan
Disclosures and Reports
- Special Conditions: Standard
- Legal Description: 1104 Pamela Dr 1104 Pamela Dr
- Property ID: 451616841881
- Lot Number: 4
Listed by Keller Williams Realty Points East, Josh Hardison