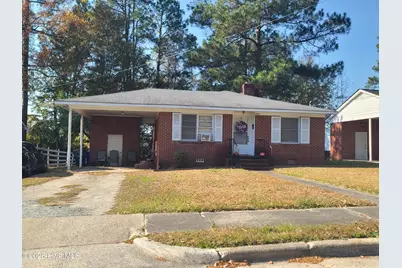
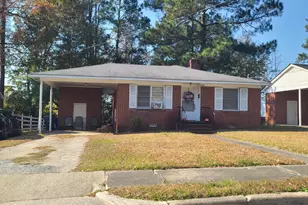
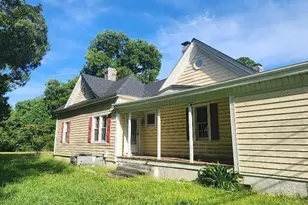
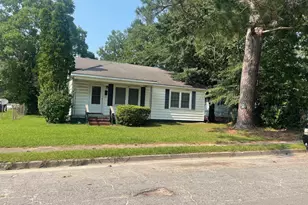
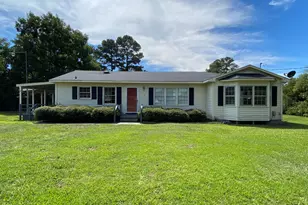
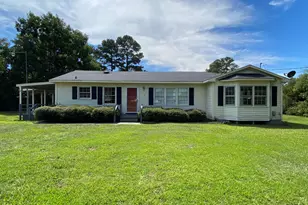
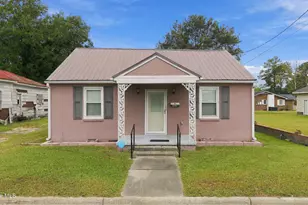
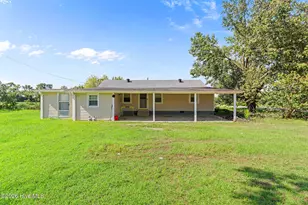
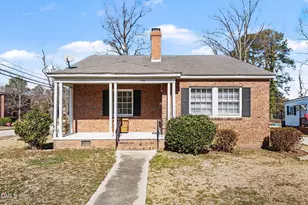
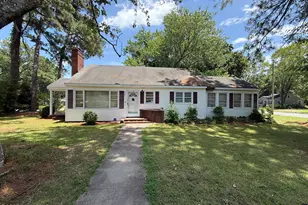
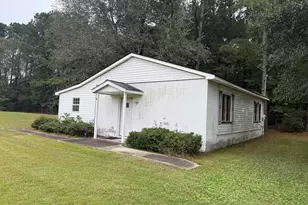
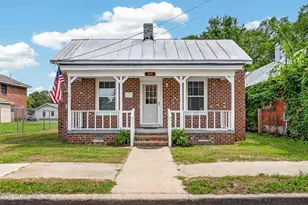
Full Property Details for 1904 Northwood Dr
General
- Sold For: $88,000
- Taxes: $1,162 (2025)
- Status: Closed
- Type: Single Family
- Source: 2253
- MLS ID: 100542899
- Added to Site: 303 day(s) ago
Rental Information
- Lease/Rent Term: Month To Month
Interior
- Number of Rooms: 5
- Interior Features: None
- Furnishings: Unfurnished
- Flooring: Carpet, Tile, Vinyl
Rooms
- Total Bathrooms: 2
- Full Bathrooms: 1
- Half Bathrooms: 1
- Total Bedrooms: 3
- Primary Bedroom: Primary Living Area
Additional Information
Exterior
- Exterior Features: Storm Doors
- Porch/Patio/Deck: Porch
Parking
- Carport Spaces: 1
- Parking Features: Gravel, Unpaved, Off Street, On Site
Location
- County: Lenoir
- Subdivision: Other
- Driving Directions: From Vernon Avenue travel north on North Queen Street; turn right on Pierce Road; turn right on Northwood Drive. Property will be on your right.
School Information
- High School District: Lenoir County
- Elementary School: Other
- Middle School: Rochelle
- High School: Kinston
Heating & Cooling
- Cooling Type: None
- Heating Type: Forced Air, Natural Gas
Utilities
- Sewer: Municipal Sewer, City of Kinston
- Water: Public
- Utility Description: Natural Gas Connected, Sewer Connected, Water Connected
Structural Information
- Structure Type: Wood Frame, Stick Built
- Construction: Brick Veneer, Wood Frame
- Basement Desc.: None
- Roof: Composition
- Doors: Storm Door(s)
- Entry Floor Number: 1
- Stories/Levels: 1
- Square Feet: 1,233
- Year Built: 1961
Lot Features
- Lot Size (Acres): 0.21
- Lot Size (Sq. Ft.): 9,000
- Lot Dimensions: 60' x 150' x 60' x 150'
- Frontage: City Street, State Road
- Lot Features: Open Lot, Interior Lot, Level
- Zoning: RA-6
- Fencing (Description): None
Green Features
- Building Certification: None
Financial Considerations
- For Sale: Yes
- Price Per Sq. Ft.: $76.97
- Assessment Amount: $82,745
- Tax Amount: $1,162.57
- Tax Year: 2025
- Terms: Cash, Conventional
Disclosures and Reports
- Special Conditions: Standard
- Legal Description: Lot 3, Block E, Howard Heights; Map Book 6, Page 125
- Property ID: 452618318383
- Lot Number: 3
Listed by East Carolina Realty Services Llc, WALTER LAROQUE
Sold by Live Oak Real Estate, Ken Groce