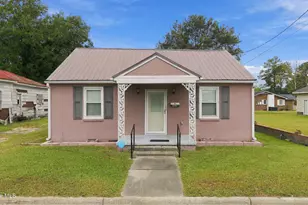
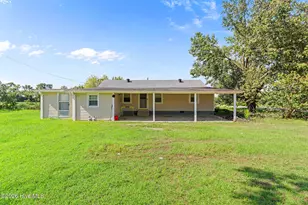
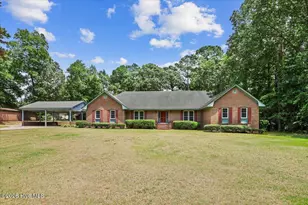
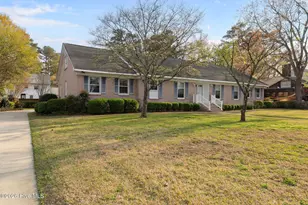
This is a carousel with tiles that activate property listing cards. Use the previous and next buttons to navigate.
1/58
$298,000
This is a carousel with tiles that activate property listing cards. Use the previous and next buttons to navigate.
1/58
Property Description
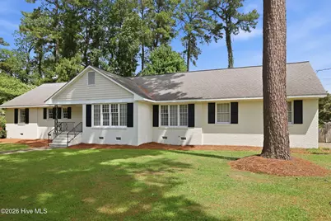
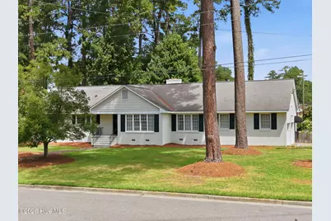
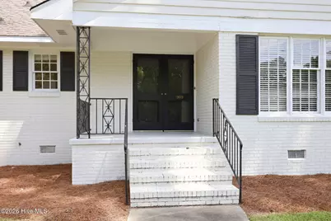
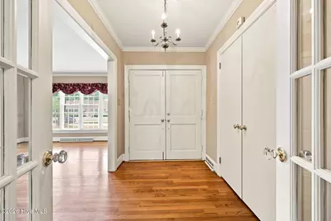
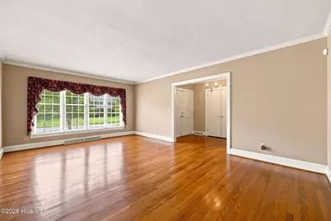
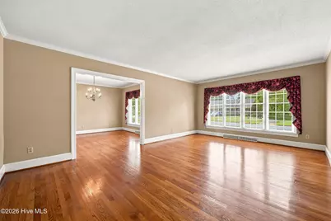
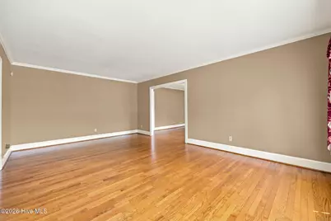
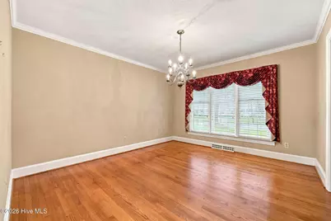
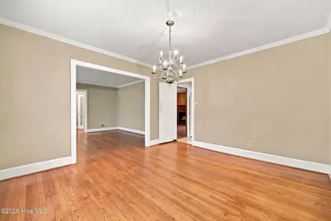
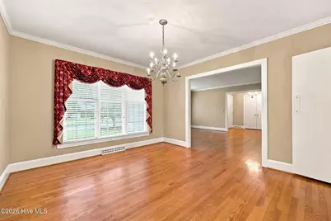
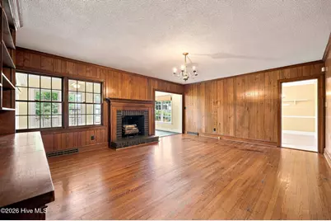
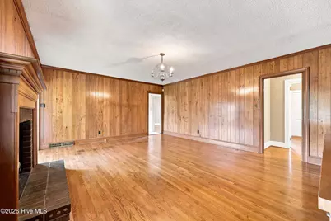
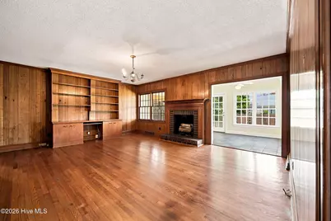
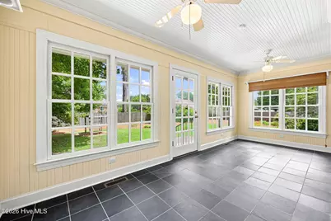
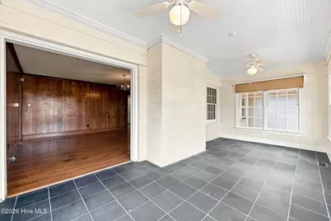
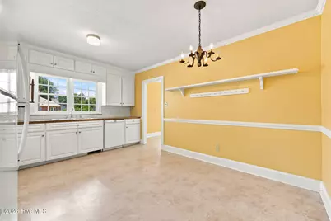
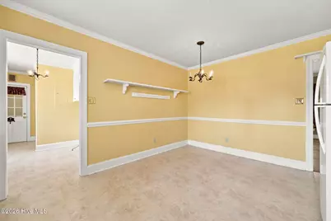
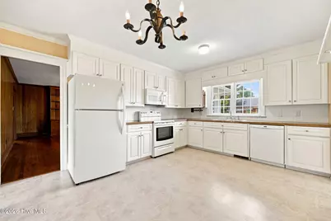
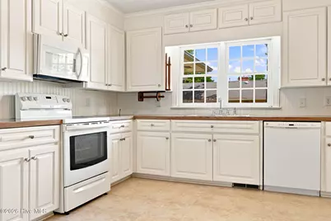
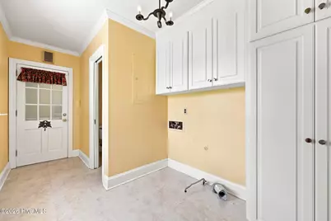
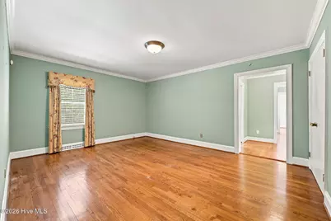
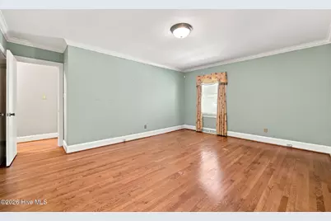
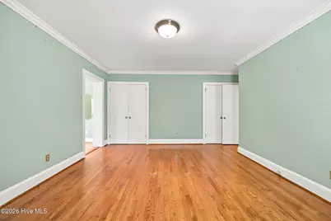
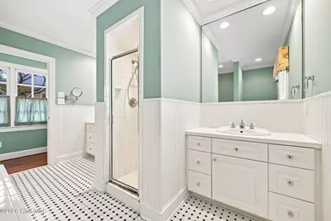
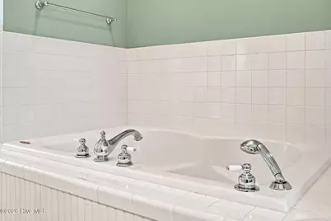
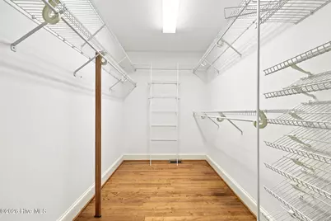
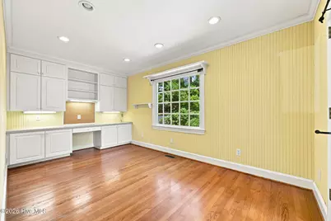
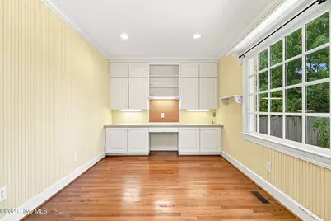
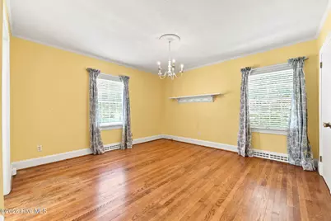
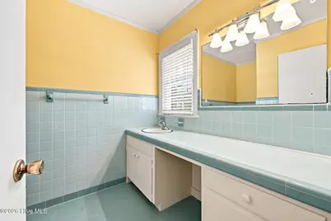
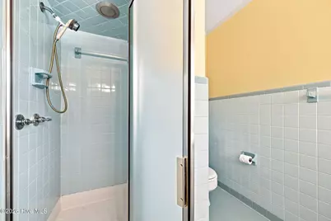
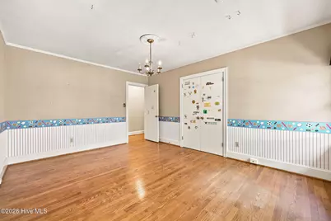
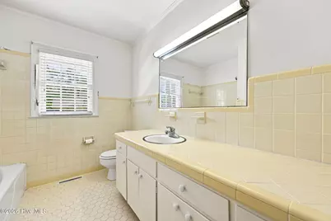
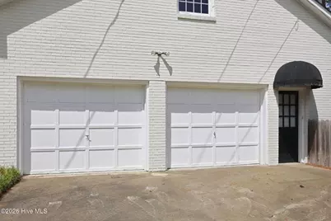
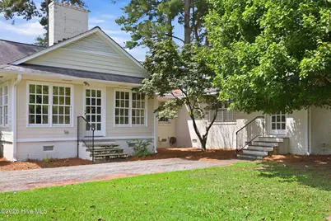
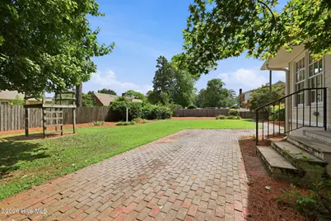
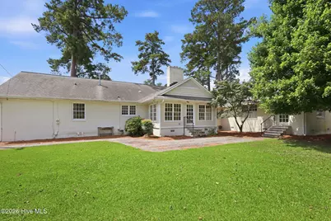
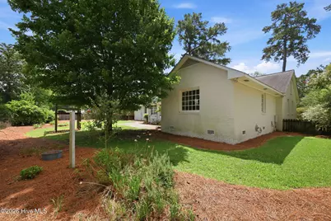
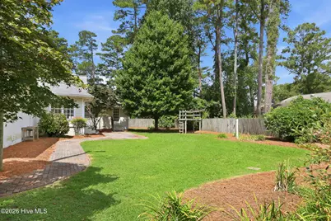
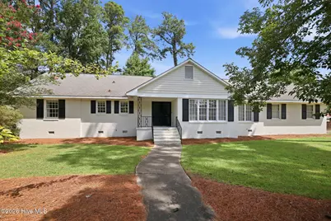
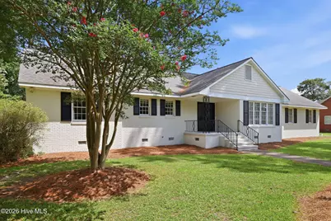
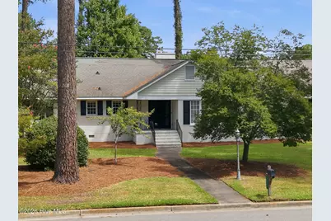
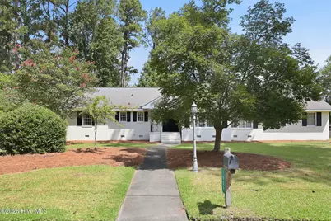
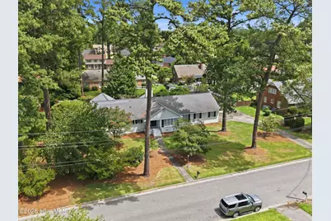
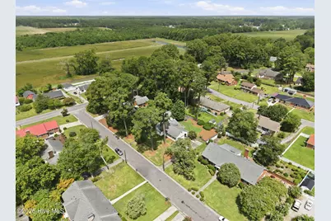
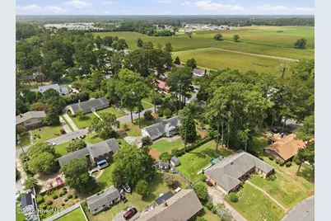
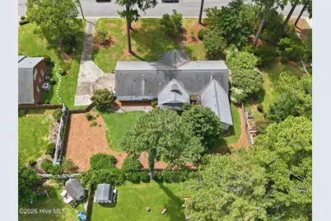
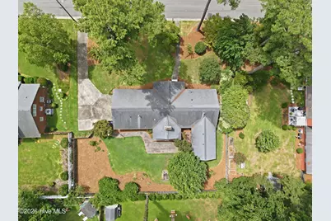
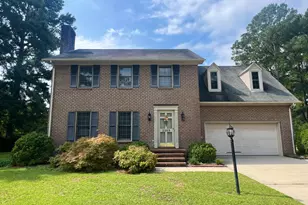
Welcome home to this spacious brick home offering 4 bedrooms, 3.5 bathrooms, hardwood floors throughout and a flexible floor plan designed for comfortable everyday living and entertaining. The private primary suite is a true retreat, featuring a spacious ensuite bathroom and walk-in closet. An additional bedroom adjoining the suite provides endless possibilities as a home office, study, nursery, sitting room, or bonus space to fit your lifestyle. The laundry room is plumbed for a washing machine and gas dryer as well as a closet for stackable washer and dryer in the primary suite. The home has formal living and dining rooms, perfect for hosting family gatherings and special occasions. The inviting family room has wood paneling, custom built-in bookcases, and a cozy fireplace with gas logs that creates a warm and welcoming atmosphere. Enjoy year-round relaxation in the bright sunroom with slate floors that overlooks the backyard, or step outside to the patio for outdoor dining and entertaining. The fenced backyard provides privacy and plenty of space for children, pets, or gardening. Additional features include a two-car attached garage, generous living spaces throughout, and timeless curb appeal. The HVAC system is under a manufacturer warranty that is transferrable. Two natural gas hot water heaters. Crawlspace equipped with dehumidifier. With its classic charm, versatile layout, and desirable amenities, this beautiful home is ready for its next owners to make it their own.
Full Property Details
Full Property Details for 1909 York St
General
- Price: $298,000
- Taxes: $3,817 (2025)
- Status: Active
- Type: Single Family
- Source: 2253
- MLS ID: 100591024
- Updated: 7/24/2026
- Added to Site: 21 day(s) ago
Interior
- Number of Rooms: 7
- Interior Features: Walk-in Shower
Rooms
Bathrooms
- Total Bathrooms: 3
- Full Bathrooms: 2
- Half Bathrooms: 1
Bedrooms
- Total Bedrooms: 4
- Primary Bedroom: Primary Living Area
Exterior
- Porch/Patio/Deck: Patio
Parking
- Garage: Yes
- Attached garage: Yes
- Garage Spaces: 2
- Parking Features: Off Street, Paved
Location
- County: Lenoir
- Subdivision: Not In Subdivision
- Driving Directions: From Vernon Avenue turn onto Hardee Road, go north on Hardee Road and turn right onto York Street, home is the second house on the left, sign in yard.
School Information
- High School District: Lenoir County
- Elementary School: Northwest Elementary School
- Middle School: Rochelle
- High School: Kinston
Heating & Cooling
- Cooling Type: Heat Pump
- Heating Type: Heat Pump, Electric
Utilities
- Sewer: Municipal Sewer
- Water: Public
- Utility Description: Natural Gas Connected
Structural Information
- Structure Type: Wood Frame, Stick Built
- Construction: Brick, Wood Frame
- Roof: Shingle
- Entry Floor Number: 1
- Square Feet: 2,915
- Year Built: 1966
Lot Features
- Lot Size (Acres): 0.48
- Lot Size (Sq. Ft.): 20,909
- Lot Dimensions: 139' x 150' x 141' x 151'
- Frontage: City Street, State Road
- Zoning: RA8
- Fencing (Description): Back Yard, Wood, Fenced
Financial Considerations
- For Sale: Yes
- Price Per Sq. Ft.: $102.23
- Assessment Amount: $271,704
- Tax Amount: $3,817.44
- Tax Year: 2025
- Terms: Cash, FHA, VA Loan
Disclosures and Reports
- Special Conditions: Standard
- Legal Description: 1909 York St
- Property ID: 451619513510
Listed by Kinston Realty Group, JESS EDWARDS

Get Pre-Approved Today
Schools
Schools serving 1909 York St
School District:Lenoir County Schools
| Name | Grades | Distance |
|---|---|---|
Northwest Elementary, Kinston, NC 1701 Old Well Road, Kinston, NC 28504 | K-5 | 0.5 mi |
Rochelle Middle 301 North Rochelle Boulevard, Kinston, NC 28501 | 6-8 | 3.1 mi |
Kinston High 2601 North Queen Street, Kinston, NC 28501 | 9-12 | 2 mi |
Lenoir Co Early College High 231 Hwy 58 South, Kinston, NC 28502 | 9-12 | 4 mi |
Disclaimer:
School attendance boundaries provided by ATTOM Data Solutions and are for reference only. Contact the school directly to verify enrollment eligibility.
Price & Sales History for 1909 York St
Date
Details
Price
Change
Source
7/23/2026
Listed
$298,000
494.81%
MLS
3/21/2018
Sold
$50,100
—
Public Record
Disclaimer: Historical sales information is derived from public records provided by the county offices. Information is not guaranteed and should be independently verified.
Tax History
Tax History for 1909 York St
Year
Property Taxes
Change
Tax Assessment
Change
2025
$3,817
64%
$271,704
88%
2024
$2,330
—
$144,284
—
2023
$2,330
—
$144,284
—
2022
$2,330
—
$144,284
—
2021
$2,330
3%
$144,284
—
2020
$2,272
—
$144,284
—
2019
$2,272
3%
$144,284
—
2018
$2,208
—
$144,284
—
2017
$2,215
-16%
$144,284
-18%
2015
$2,641
—
$176,652
—
2014
$2,641
—
$176,652
—
2013
$2,641
—
$176,652
—
Disclaimer: Historical tax information is derived from public records provided by the county offices. Information is not guaranteed and should be independently verified.
Estimate the Cost
Estimate the Cost for 1909 York St
1909 York Street, Kinston, NC 28504 (MLS# 100591024) is a Single Family property with 4 bedrooms, 2 full bathrooms and 1 partial bathroom. 1909 York Street is currently listed for $298,000 and was received on July 23, 2026. Want to learn more about 1909 York Street? Do you have questions about finding other Single Family real estate for sale in Kinston? You can browse all Kinston real estate or contact a Coldwell Banker agent to request more information.