This is a carousel with tiles that activate property listing cards. Use the previous and next buttons to navigate.
1/1
$432,000
This is a carousel with tiles that activate property listing cards. Use the previous and next buttons to navigate.
1/1
Property Description
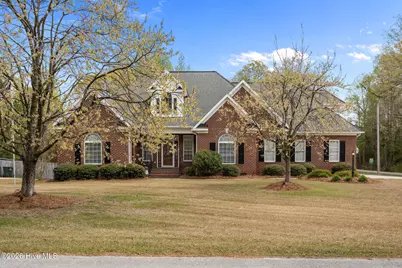
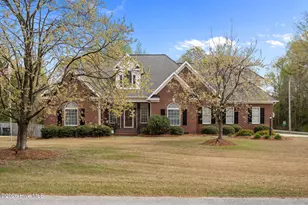
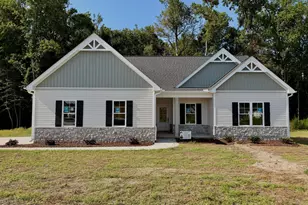
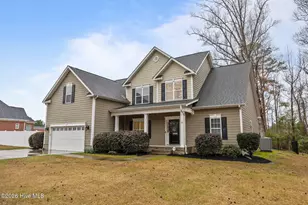
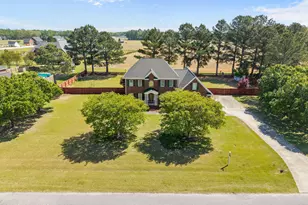
Need more space? You won't find many homes that offer this much flexibility. $5,000 Use-As-You-Choose with an Acceptable Offer! Welcome to 2094 Autumn Drive, a beautifully maintained 3-bedroom, 2.5-bath brick home that combines timeless elegance with room to grow. From the moment you arrive, you'll be captivated by the stately curb appeal, mature landscaping, and inviting presence of this exceptional property. Inside, spacious living areas and soaring ceilings create an open, welcoming atmosphere perfect for both entertaining and everyday living. The primary suite offers a private retreat, while the additional bedrooms provide comfort and convenience for family and guests. The true showstopper is the enormous upstairs bonus area, featuring two separate rooms and two walk-in closets. Whether you need a home office, media room, playroom, gym, craft space, or multi-generational living options, this versatile space can adapt to fit your lifestyle. Situated on a beautifully landscaped lot and conveniently located near shopping, dining, and everyday amenities, this home offers the perfect combination of character, comfort, and functionality. Homes with this much space and flexibility don't come along often--schedule your private showing today!
Full Property Details
Full Property Details for 2094 Autumn Dr
General
- Sold For: $432,000
- Taxes: $5,682 (2025)
- Status: Closed
- Type: Single Family
- Source: 2253
- MLS ID: 100579549
- Added to Site: 106 day(s) ago
Interior
- Number of Rooms: 9
- Interior Features: Master Downstairs, Walk-in Closet(s), Tray Ceiling(s), Ceiling Fan(s), Pantry, Walk-in Shower, Gas Log, Walk-In Closet(s)
- Fireplace: Yes
- Number of Fireplaces: 1
- Fireplace(s): Gas Log
- Appliances: Electric Oven, Built-In Microwave, Refrigerator, Dishwasher
- Flooring: Carpet, Tile, Wood
Rooms
Bathrooms
- Total Bathrooms: 3
- Full Bathrooms: 2
- Half Bathrooms: 1
Bedrooms
- Total Bedrooms: 3
- Primary Bedroom: Primary Living Area
Other Rooms
- Laundry: Laundry Room
Additional Information
- Security/Safety: Security System
Exterior
- Exterior Features: Gas Log
- Porch/Patio/Deck: Porch, Screened
Parking
- Garage: Yes
- Attached garage: Yes
- Garage Spaces: 3
- Parking Features: Paved
Location
- County: Lenoir
- Subdivision: Briary
- Driving Directions: From US-70 W, turn right onto Tilghman Road. Travel approx. 2.1 miles and turn right onto British Road. Continue 3.1 miles and turn left onto Seth West Road. Travel 0.7 miles and turn left onto NC-55 W. In 0.4 miles, turn right onto Wallace Family Road. Continue 0.9 miles and turn left onto Briary Run Road. Travel approximately 1 mile and turn right onto Autumn Drive. Home will be on the right.
School Information
- High School District: Lenoir County
- Elementary School: Contentnea-Savannah
- Middle School: Contentnea-Savannah
- High School: North Lenoir
Heating & Cooling
- Air Conditioning: Yes
- Cooling Type: Central Air
- Heating Type: Heat Pump, Natural Gas
Utilities
- Sewer: Community Sewer, City of Kinston
- Water: Community Water
- Utility Description: Natural Gas Available, Water Available
Structural Information
- Structure Type: Wood Frame, Stick Built
- Construction: Brick, Wood Frame
- Basement Desc.: None
- Roof: Composition
- Entry Floor Number: 1
- Square Feet: 3,065
- Year Built: 2003
Additional Structures
- Other Structures: Second Garage
Lot Features
- Lot Size (Acres): 0.74
- Lot Size (Sq. Ft.): 32,234
- Lot Dimensions: 126 x 261 x 123 x 261
- Frontage: City Street, State Road
- Lot Features: Corner Lot
- Zoning: RA-6
- Fencing (Description): Partial
Green Features
- Building Certification: None
Financial Considerations
- For Sale: Yes
- Price Per Sq. Ft.: $146.79
- Assessment Amount: $404,443
- Tax Amount: $5,682.42
- Tax Year: 2025
- Terms: Cash, Conventional, FHA, VA Loan
Disclosures and Reports
- Special Conditions: Standard
- Legal Description: Briary II Lot 10 L299k/16
- Property ID: 452602898622
- Lot Number: 10
Listed by Carolina Real Estate Group, Kristen Shank
Sold by Berkshire Hathaway Home Services McMillen & Associates Realty, Paul Netchaeff

Get Pre-Approved Today
Schools
Schools serving 2094 Autumn Dr
School District:Lenoir County Schools
| Name | Grades | Distance |
|---|---|---|
Contentnea Elementary School 3400 Ferrell Road, Kinston, NC 28501 | PK-8 | 2.5 mi |
Lenoir Co Early College High 231 Hwy 58 South, Kinston, NC 28502 | 9-12 | 4.9 mi |
North Lenoir High 2400 Institute Road, La Grange, NC 28551 | 9-12 | 7 mi |
Disclaimer:
School attendance boundaries provided by ATTOM Data Solutions and are for reference only. Contact the school directly to verify enrollment eligibility.
Price & Sales History for 2094 Autumn Dr
Date
Details
Price
Change
Source
8/19/2026
Sold
$432,000
-3.98%
MLS
6/05/2026
Listed
$449,900
—
MLS
Disclaimer: Historical sales information is derived from public records provided by the county offices. Information is not guaranteed and should be independently verified.
2094 Autumn Drive, Kinston, NC 28501 (MLS# 100579549) is a Single Family property that was sold at $432,000 on August 19, 2026. Want to learn more about 2094 Autumn Drive? Do you have questions about finding other Single Family real estate for sale in Kinston? You can browse all Kinston real estate or contact a Coldwell Banker agent to request more information.