This is a carousel with tiles that activate property listing cards. Use the previous and next buttons to navigate.
1/1
$233,000
This is a carousel with tiles that activate property listing cards. Use the previous and next buttons to navigate.
1/1
Property Description
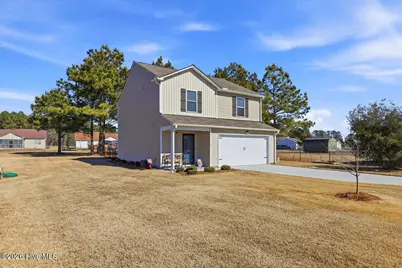
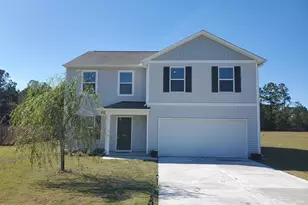
Newer home with Warranty!! Plus 5000 in buyer concessions at closing to use toward closing costs or upgrades. All appliances convey including the washer and dryer. Buyer can get an additional 1500 toward closing costs with use of preferred lender!! Prepare to be impressed by this meticulously cared-for home with tons of upgrades! This beautiful two-story home features an open-concept kitchen, dining area and spacious great room with half-bath and entryway on the first floor. The kitchen is equipped with gorgeous cabinets upgraded with slide-out racks, granite countertops, disposal and new stainless-steel appliances including the refrigerator. Located upstairs, the spacious master suite features a private bath with dual vanities and a large walk-in closet. There are two other bedrooms, a full bath and a laundry room upstairs all with upgraded racks and vents. The upstairs also features a flex space that can be used as an office or bonus room. The home has blinds on all the windows. The two-car finished garage is a workman's dream with racks and a work bench with stool that are staying as well as the rugs. The garage floor has been painted and baseboards added. Outside, you'll find an extended patio with fenced-in backyard with landscape edging and extra drainage added. The picnic table and large planters are staying making it the perfect outdoor space for entertaining. The house is located in a family-friendly neighborhood convenient to Goldsboro and Kinston on a large, lot. Schedule your tour today!
Full Property Details
Full Property Details for 2142 Carriage Dr
General
- Sold For: $233,000
- HOA FEE: $33/month
- HOA FEE FREQ.: Annually
- Taxes: $1,397 (2025)
- Status: Closed
- Type: Single Family
- Source: 2253
- MLS ID: 100554341
- Added to Site: 91 day(s) ago
Interior
- Number of Rooms: 4
- Interior Features: Walk-in Closet(s), Ceiling Fan(s), Pantry, Walk-in Shower, Blinds/Shades, Eat-in Kitchen, Walk-In Closet(s)
- Appliances: Electric Oven, Washer, Refrigerator, Ice Maker, Dryer, Disposal, Dishwasher
- Furnishings: Unfurnished
- Flooring: Carpet, Vinyl
Rooms
Bathrooms
- Total Bathrooms: 3
- Full Bathrooms: 2
- Half Bathrooms: 1
Bedrooms
- Total Bedrooms: 3
- Primary Bedroom: Non Primary Living Area
Other Rooms
- Eat-in kitchen: Yes
- Laundry: Dryer Hookup, Washer Hookup, Laundry Room
Additional Information
- Shared Amenities: None
- Security/Safety: Smoke Detector(s)
Exterior
- Exterior Features: None
- Porch/Patio/Deck: Patio, Front Porch
Parking
- Garage: Yes
- Attached garage: Yes
- Garage Spaces: 2
- Parking Features: Concrete, Garage Door Opener, Paved, Garage
Location
- County: Lenoir
- Subdivision: Dogwood Creek
- Driving Directions: Us 70 to Parkstown Rd turn left. Turn left onto Jason Rd. Turn left onto NC 903 N. Turn right onto Pauls Path Rd. Turn Left onto Hugh E. Hardy Rd. Turn right onto Bryan Hardy Rd keep right. Turn right onto Falling Creed Rd then turn left onto Carriage Dr. The house is on the left.
School Information
- High School District: Lenoir County
- Elementary School: Other
- Middle School: Kinston
- High School: Kinston
Community
- Association: Yes
- Assoc. Name: 1 Mgmt
- Pets Allowed: Yes
Heating & Cooling
- Air Conditioning: Yes
- Cooling Type: Central Air
- Heating Type: Electric, Heat Pump
Utilities
- Sewer: Septic Tank
- Water: Public
- Utility Description: Water Available
Structural Information
- Structure Type: Wood Frame, Stick Built
- Construction: Vinyl Siding, Wood Frame
- Basement Desc.: None
- Roof: Shingle, Composition
- Entry Floor Number: 1
- Square Feet: 1,580
- Year Built: 2022
Lot Features
- Lot Size (Acres): 0.42
- Lot Size (Sq. Ft.): 18,295
- Lot Dimensions: 197 x 93
- Frontage: Private Road
- Zoning: R
- Fencing (Description): Chain Link, Back Yard
Financial Considerations
- For Sale: Yes
- Price Per Sq. Ft.: $145.57
- Association Fee: $400
- Assoc Fee Freq.: Annually
- Assessment Amount: $192,933
- Tax Amount: $1,397.61
- Tax Year: 2025
- Terms: Cash, Conventional, FHA, USDA Loan, VA Loan
Disclosures and Reports
- Special Conditions: Standard
- Legal Description: Dogwood Creek 23
- Property ID: 359700689845
Listed by Coldwell Banker Howard Perry & Walston, Jami Amy
Sold by 1st Class Real Estate Legacy Partners, Beatrice D Murray

Get Pre-Approved Today
Schools
Schools serving 2142 Carriage Dr
School District:Lenoir County Schools
| Name | Grades | Distance |
|---|---|---|
Banks Elementary 2148 Falling Creek Road, Kinston, NC 28504 | K-5 | 3.6 mi |
E B Frink Middle 102 Martin Luther King Junior Drive, La Grange, NC 28551 | 6-8 | 7.1 mi |
North Lenoir High 2400 Institute Road, La Grange, NC 28551 | 9-12 | 0.8 mi |
Lenoir Co Early College High 231 Hwy 58 South, Kinston, NC 28502 | 9-12 | 8.7 mi |
Disclaimer:
School attendance boundaries provided by ATTOM Data Solutions and are for reference only. Contact the school directly to verify enrollment eligibility.
Price & Sales History for 2142 Carriage Dr
Date
Details
Price
Change
Source
9/02/2026
Sold
$233,000
1.3%
MLS
7/21/2026
Price Reduced
$230,000
-1.29%
MLS
7/19/2026
Price Reduced
$233,000
-0.85%
MLS
6/09/2026
Price Reduced
$235,000
-2.08%
MLS
5/26/2026
Price Reduced
$240,000
-1.23%
MLS
2/25/2026
Listed
$243,000
—
MLS
Disclaimer: Historical sales information is derived from public records provided by the county offices. Information is not guaranteed and should be independently verified.
2142 Carriage Drive, Kinston, NC 28504 (MLS# 100554341) is a Single Family property that was sold at $233,000 on September 02, 2026. Want to learn more about 2142 Carriage Drive? Do you have questions about finding other Single Family real estate for sale in Kinston? You can browse all Kinston real estate or contact a Coldwell Banker agent to request more information.