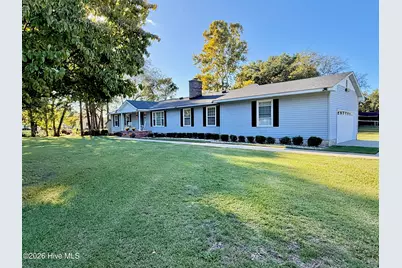
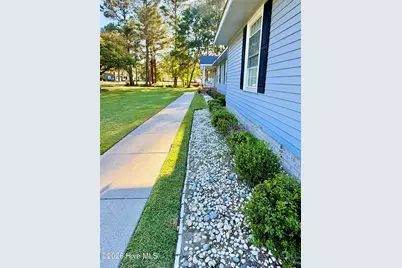
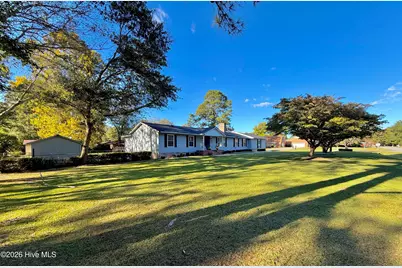
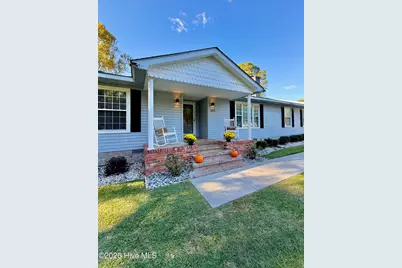
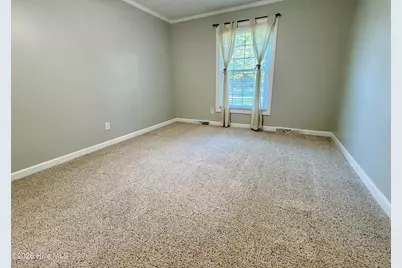
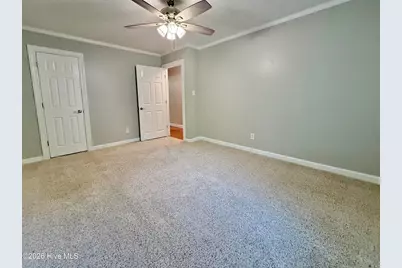
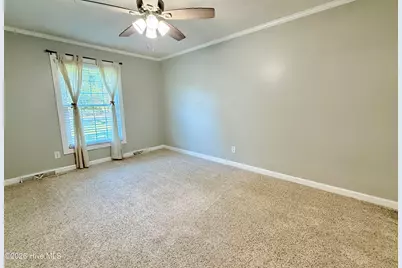
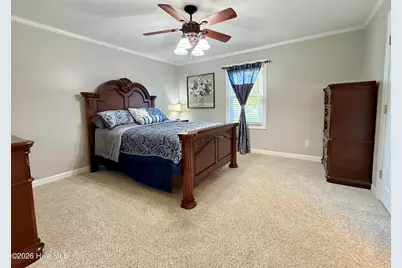
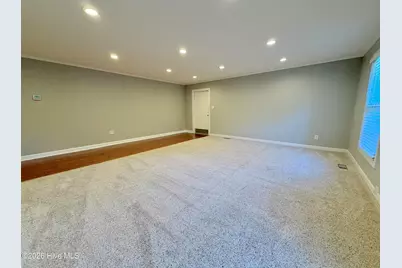
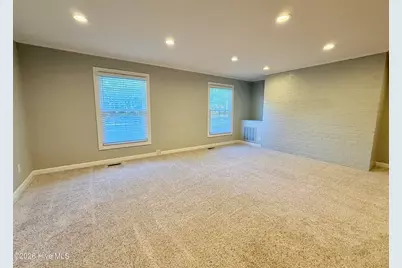
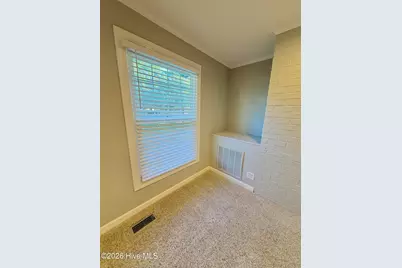
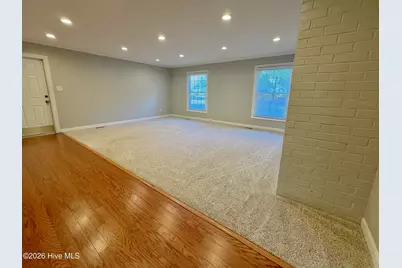
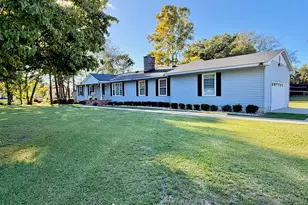
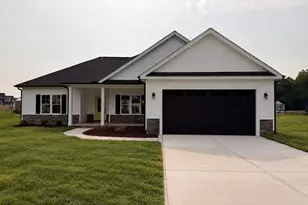
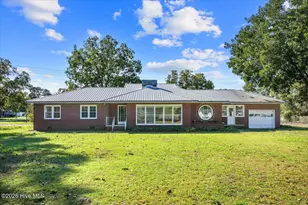
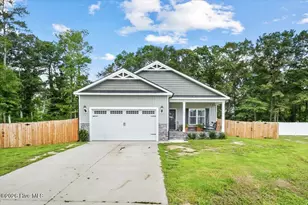
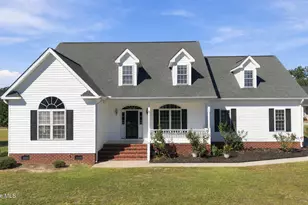
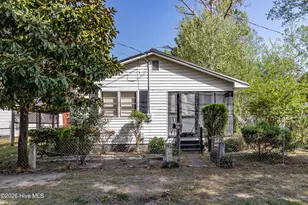
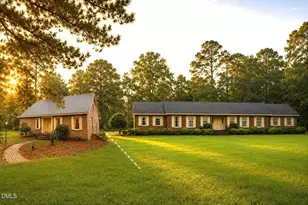
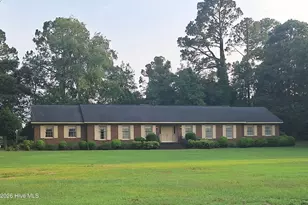
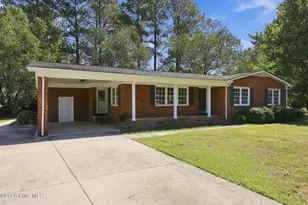
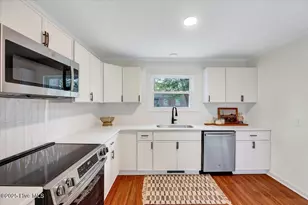
Full Property Details for 2571 English Squire Dr
General
- Price: $289,000
- Taxes: $1,930 (2026)
- Status: Active
- Type: Single Family
- Source: 2253
- MLS ID: 100611588
- Updated: 10/23/2026
- Added to Site: 2 day(s) ago
Interior
- Number of Rooms: 5
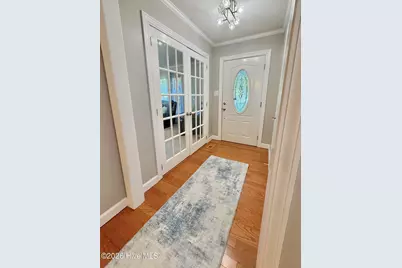
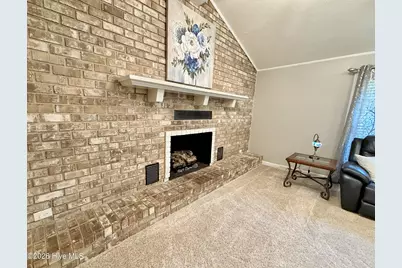
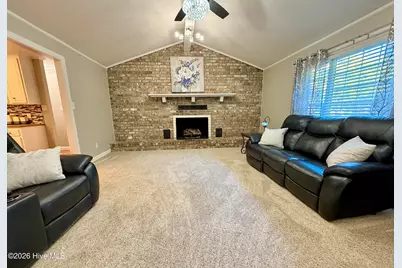
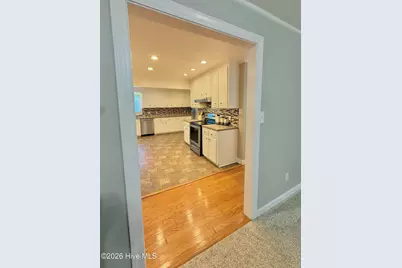
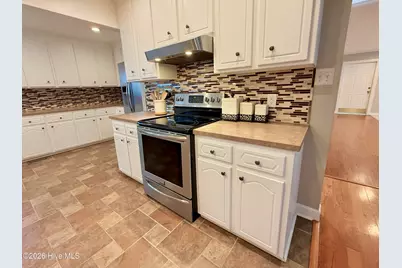
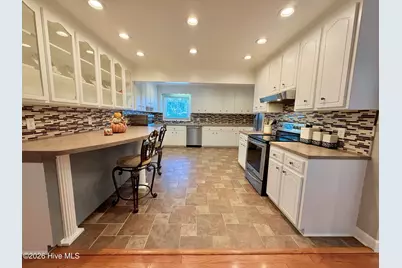
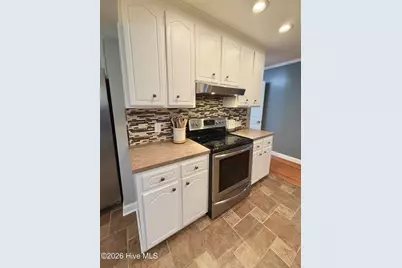
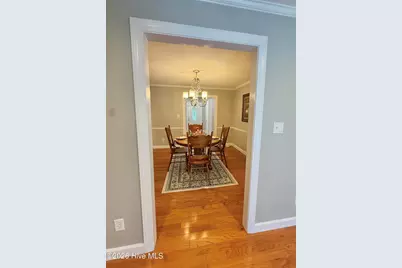
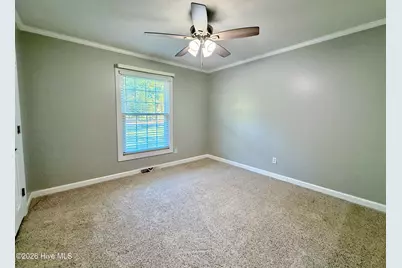
- Interior Features: Master Downstairs, Walk-in Closet(s), Vaulted Ceiling(s), Entrance Foyer, Mud Room, Ceiling Fan(s), Walk-in Shower, Blinds/Shades, Built-in Features, Eat-in Kitchen, Gas Log, Walk-In Closet(s)
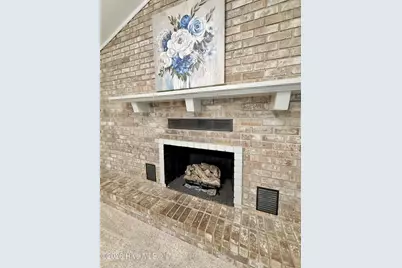
- Fireplace: Yes
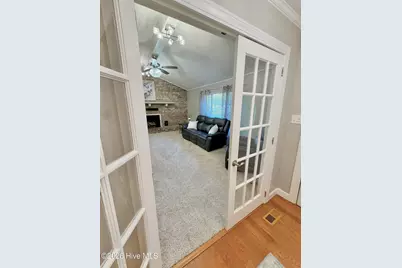
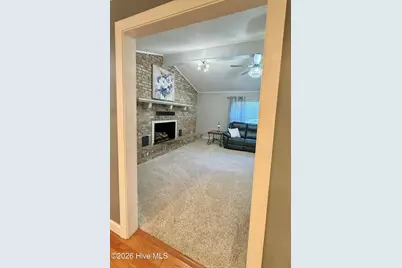
- Fireplace(s): Gas Log
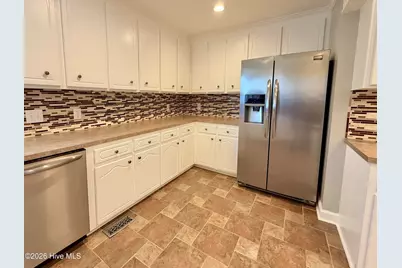
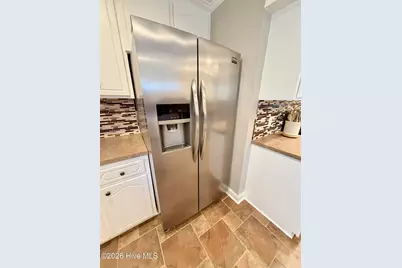
- Appliances: Washer, Refrigerator, Dryer, Dishwasher, Electric Range
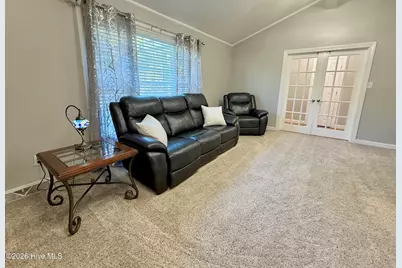
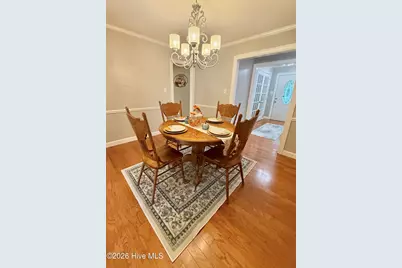
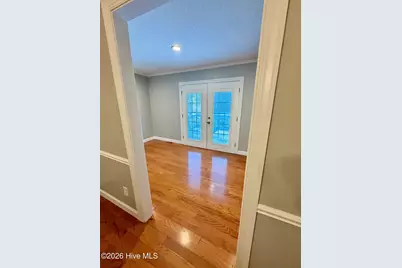
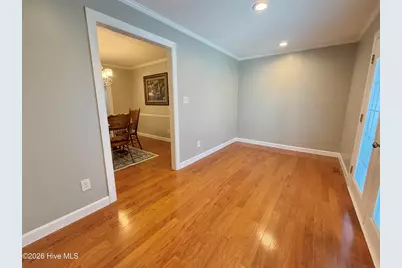
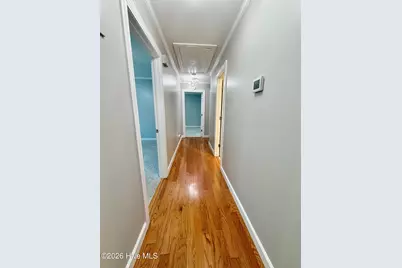
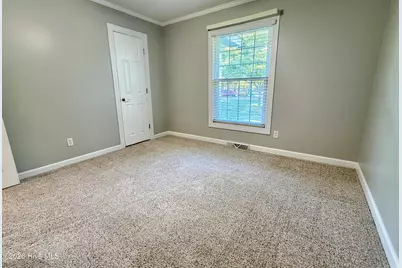
- Flooring: LVT/LVP, Carpet, Tile, Wood
Rooms
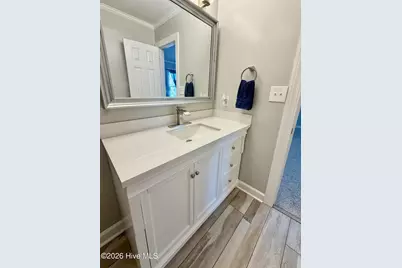
- Total Bathrooms: 2
- Full Bathrooms: 2
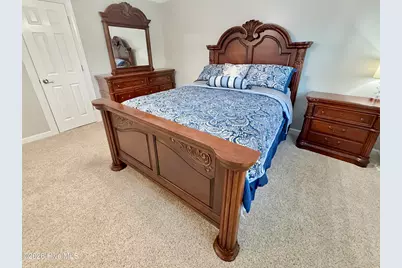
- Total Bedrooms: 3
- Primary Bedroom: Primary Living Area
- Eat-in kitchen: Yes
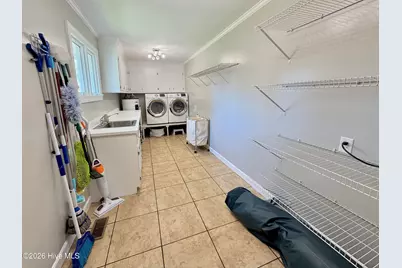
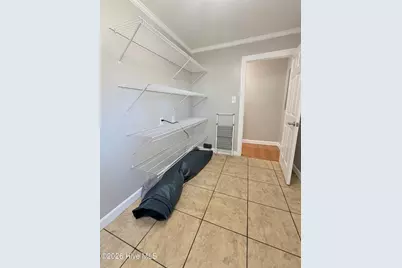
- Laundry: Dryer Hookup, Washer Hookup, Laundry Room, Utility Sink
Exterior
- Exterior Features: Thermal Doors
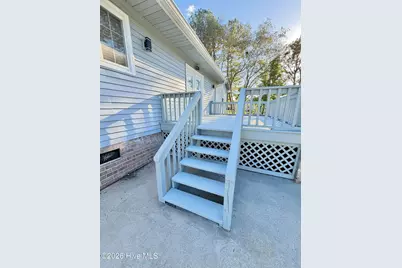
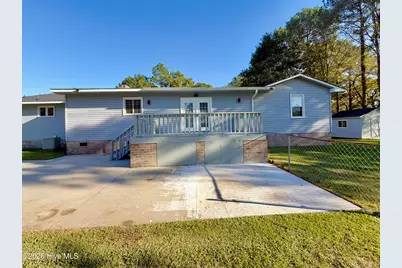
- Porch/Patio/Deck: Deck, Front Porch
Parking
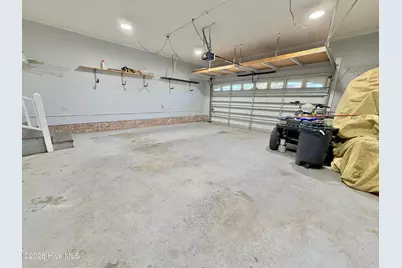
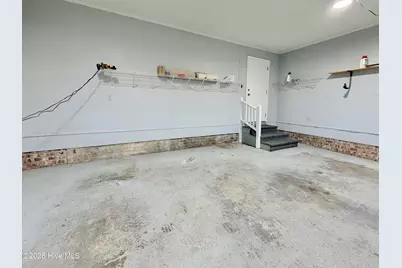
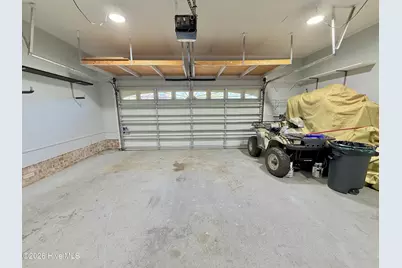
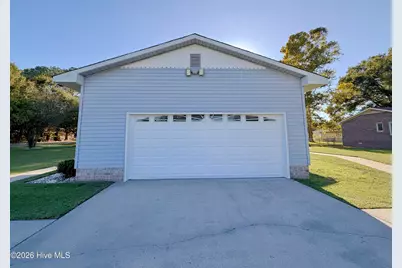
- Garage: Yes
- Attached garage: Yes
- Garage Spaces: 2
- Parking Features: Off Street, Paved, Garage
Location
- County: Lenoir
- Subdivision: Castle Oaks
- Driving Directions: Turn off of Falling Creek Rd onto Tomlyn and then onto Forrest Dr, then left onto Brinson, left onto English Squire Dr and home will be at next intersection on left facing Pine Knoll Dr
School Information
- High School District: Lenoir County
- Elementary School: Banks
- Middle School: Frink
- High School: North Lenoir
Heating & Cooling
- Air Conditioning: Yes
- Cooling Type: Central Air, Ceiling Fan(s)
- Heating Type: Propane, Fireplace(s), Electric, Heat Pump
Utilities
- Sewer: Septic Tank
- Water: County Water
- Utility Description: Water Connected
Structural Information
- Structure Type: Wood Frame, Stick Built
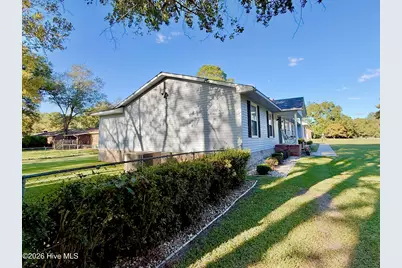
- Construction: Vinyl Siding, Wood Frame
- Basement Desc.: None
- Roof: Architectural Shingle
- Windows: Thermal Windows
- Doors: Thermal Doors
- Entry Floor Number: 1
- Square Feet: 2,483
- Year Built: 1977
- Property Condition: Completed, UpdatedRemodeled
Additional Structures
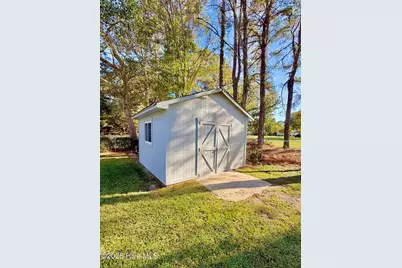
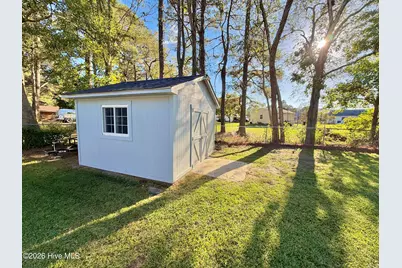
- Other Structures: Shed(s)
Lot Features
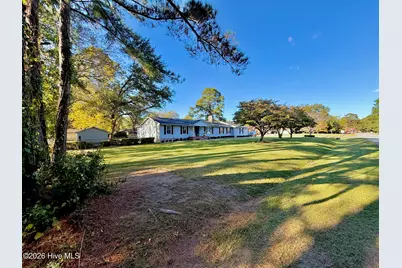
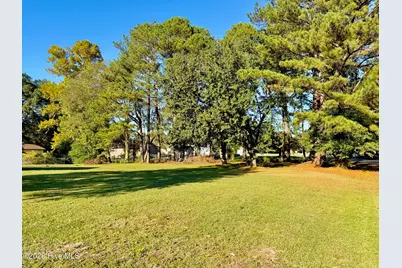
- Lot Size (Acres): 0.79
- Lot Size (Sq. Ft.): 34,412
- Lot Dimensions: 352' x 181' x 194' x 127'
- Frontage: City Street, State Road
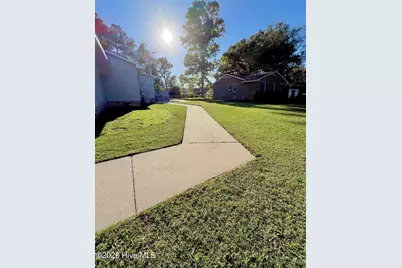
- Lot Features: Corner Lot
- Zoning: X
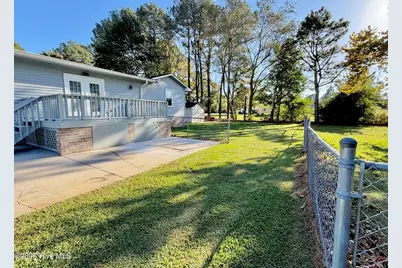
- Fencing (Description): Back Yard
Financial Considerations
- For Sale: Yes
- Price Per Sq. Ft.: $116.39
- Assessment Amount: $266,472
- Tax Amount: $1,930.33
- Tax Year: 2026
- Terms: Cash, Conventional, FHA, USDA Loan, VA Loan
Disclosures and Reports
- Special Conditions: Standard
- Legal Description: deed book 1503; page 110
- Property ID: 359604722177
Listed by Kinston Realty Group, Snow Jones