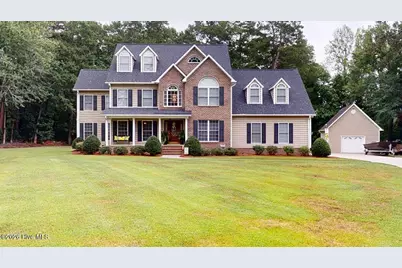
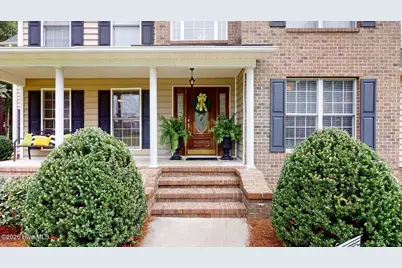
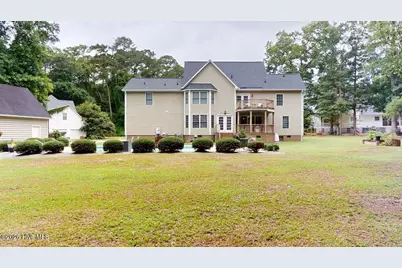
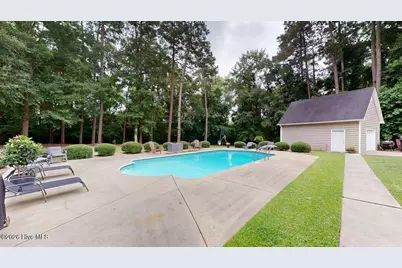
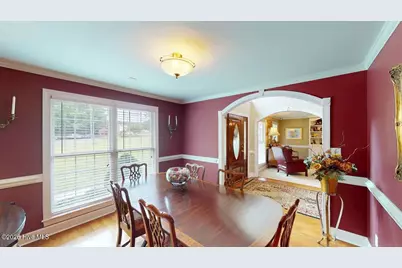
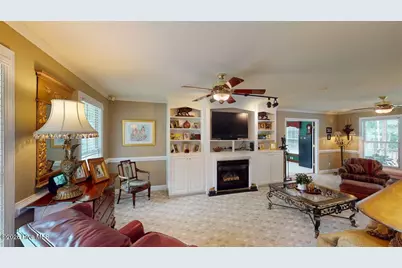
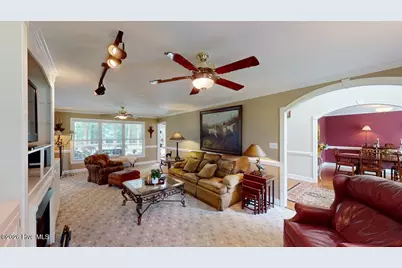
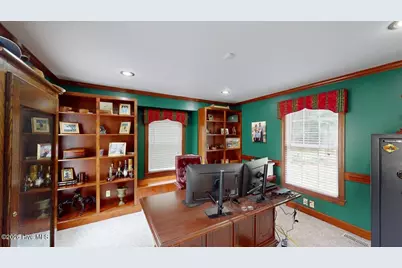

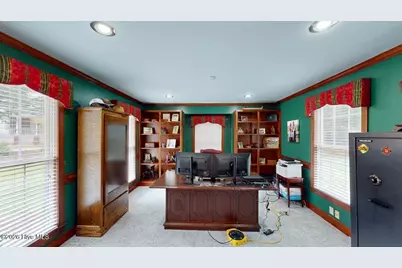
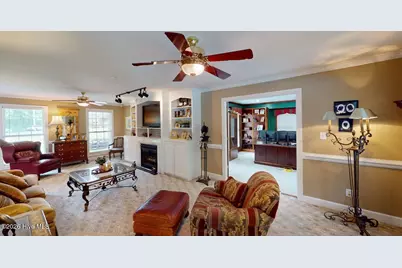
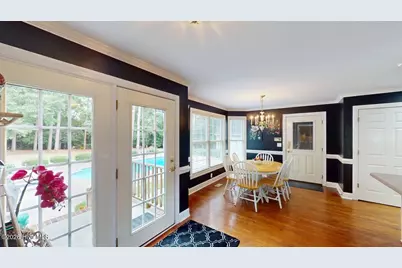
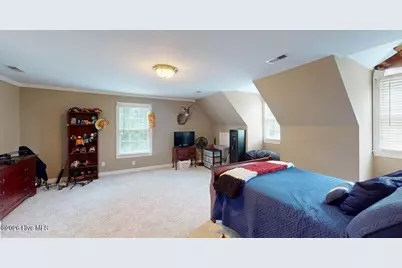
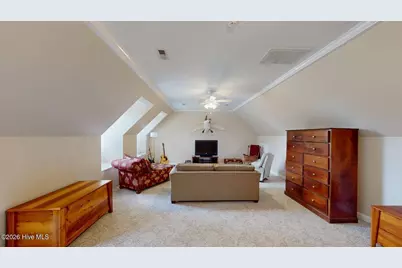
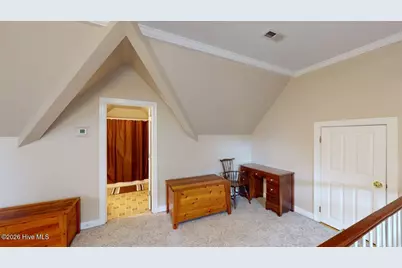
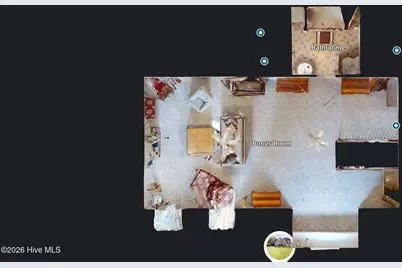
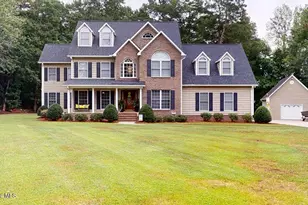
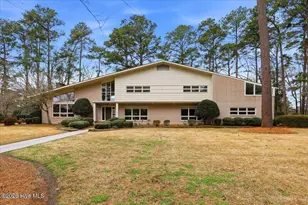
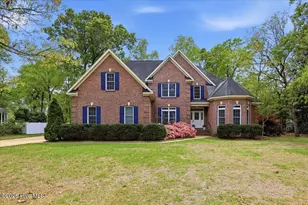
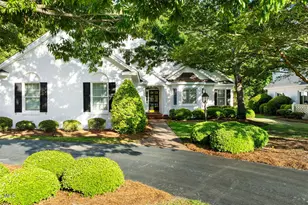
Full Property Details for 2601 St John Cir
General
- Price: $599,900
- Taxes: $4,244 (2025)
- Status: Active
- Type: Single Family
- Source: 2253
- MLS ID: 100588960
- Updated: 9/20/2026
- Added to Site: 90 day(s) ago
Interior
- Number of Rooms: 9
- Interior Features: Walk-in Closet(s), Pantry, Walk-in Shower, Walk-In Closet(s)
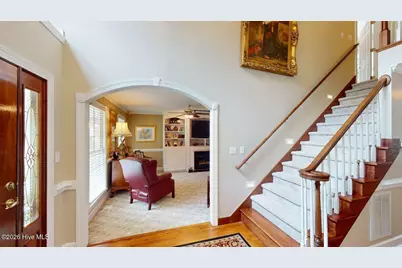
- Fireplace: Yes
- Number of Fireplaces: 1
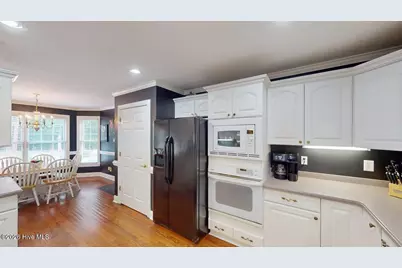
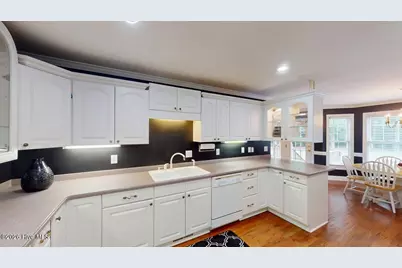
- Appliances: Built-In Microwave, Refrigerator, Dishwasher, Electric Range
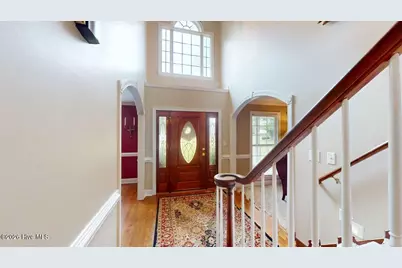
- Flooring: LVT/LVP, Carpet, Hardwood
Rooms
- Total Bathrooms: 5
- Full Bathrooms: 4
- Half Bathrooms: 1
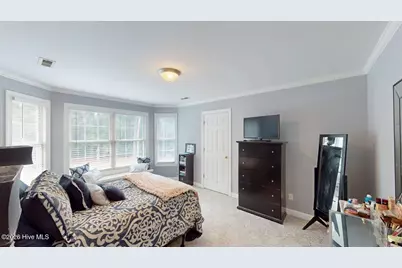
- Total Bedrooms: 3
- Primary Bedroom: Non Primary Living Area
- Laundry: Dryer Hookup, Washer Hookup, Laundry Room
Additional Information
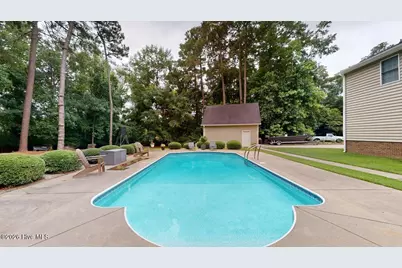
- Pool: Yes
- Pool Description: In Ground, See Remarks
Exterior
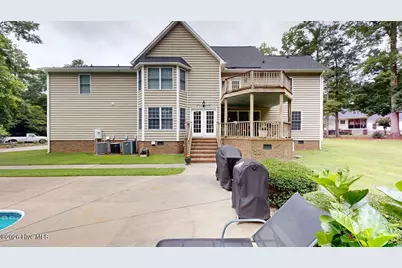
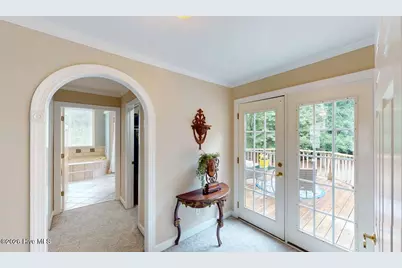
- Porch/Patio/Deck: Covered, Deck, Patio
Parking
- Garage: Yes
- Attached garage: Yes
- Garage Spaces: 3
- Parking Features: Detached, Concrete, Garage
Location
- County: Lenoir
- Subdivision: Other
- Driving Directions: From Goldsboro Hwy. 70 E; Turn left on Willie Measley Road; Turn Right on Paul's Path Rd; Turn Right on Kelly Rd; Turn left onto St John Circle; House is in the cul-de-sac.
School Information
- High School District: Lenoir County
- Elementary School: Banks
- Middle School: Frink
- High School: North Lenoir
Heating & Cooling
- Cooling Type: Ceiling Fan(s), Heat Pump
- Heating Type: Heat Pump, Electric
Utilities
- Sewer: Septic Tank
- Water: County Water
- Utility Description: Water Connected
Structural Information
- Structure Type: Stick Built
- Construction: Block, Vinyl Siding
- Basement Desc.: None
- Roof: Shingle, Composition
- Entry Floor Number: 1
- Square Feet: 4,024
- Year Built: 1998
Additional Structures
- Other Structures: Second Garage, Workshop
Lot Features
- Lot Size (Acres): 1.2
- Lot Size (Sq. Ft.): 52,272
- Lot Dimensions: 23 x 248 x 174 x 203 x 244
- Frontage: Maintained, City Street, State Road, Paved, Paved
- Lot Features: Cul-De-Sac, Level, Landscaped
- Zoning: Residential
- Fencing (Description): None
Green Features
- Building Certification: None
Financial Considerations
- For Sale: Yes
- Price Per Sq. Ft.: $149.08
- Assessment Amount: $500,547
- Tax Amount: $4,244.61
- Tax Year: 2025
- Terms: Cash, Conventional, FHA, VA Loan
Disclosures and Reports
- Special Conditions: Standard
- Legal Description: Lot 12 of Block D of Section 4, Piney Woods
- Property ID: 359601454935
- Lot Number: 12
Listed by Berkshire Hathaway Home Services McMillen & Associates Realty, Gay Elmore