

This is a carousel with tiles that activate property listing cards. Use the previous and next buttons to navigate.
1/39
$156,500 Just Listed
This is a carousel with tiles that activate property listing cards. Use the previous and next buttons to navigate.
1/39
Property Description
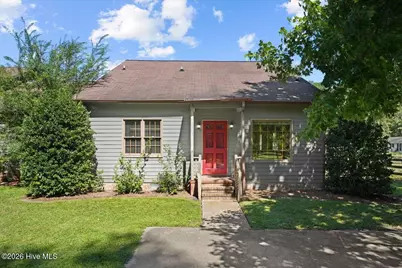
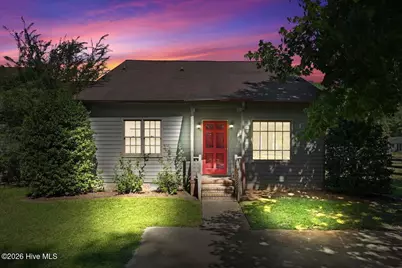
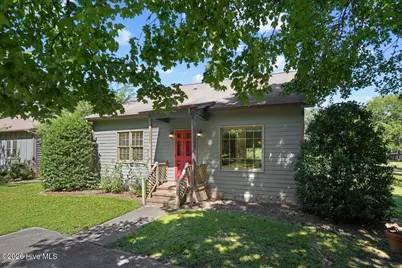
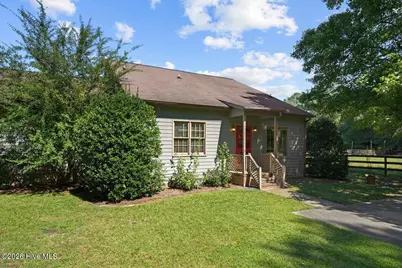
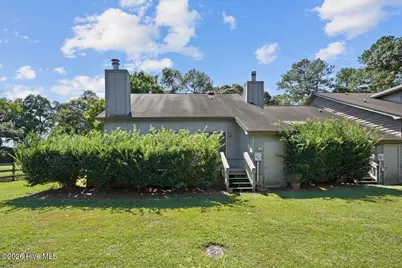
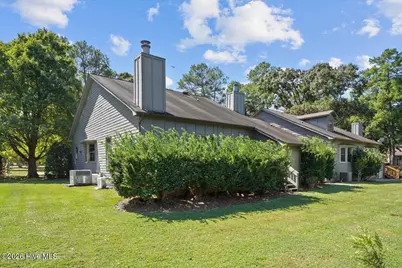
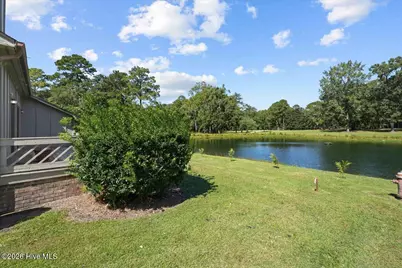
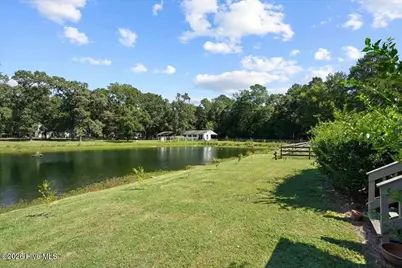
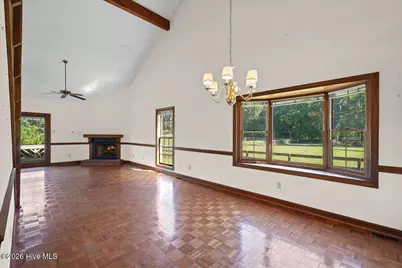
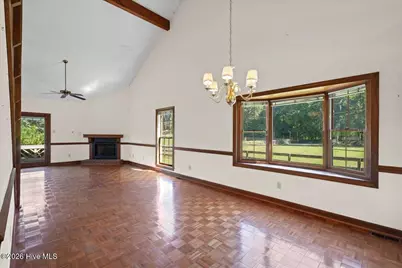
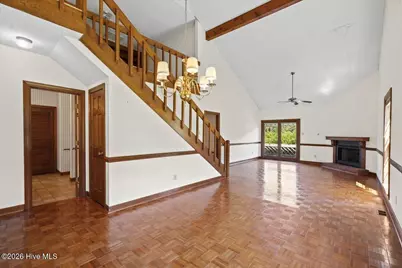
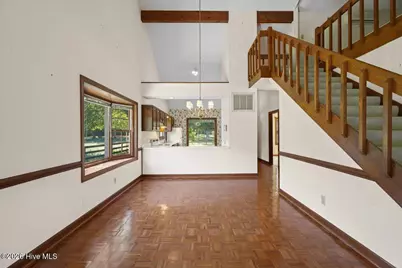
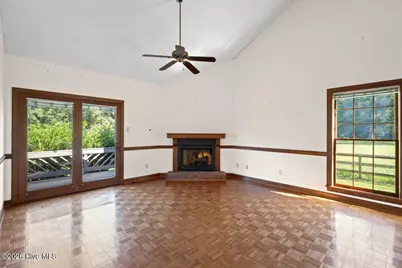
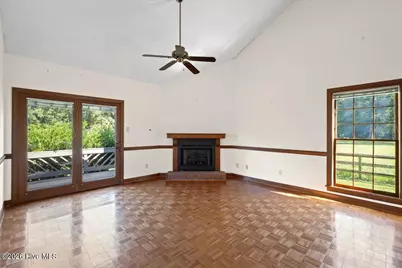
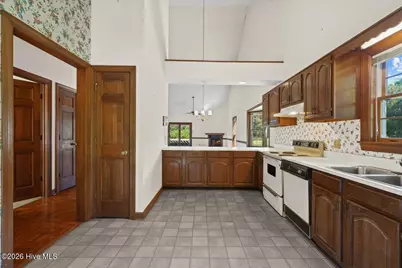
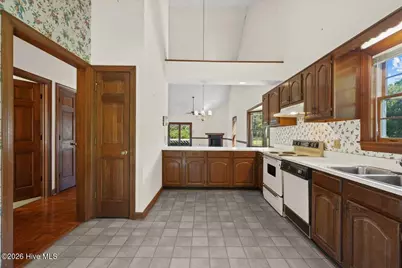
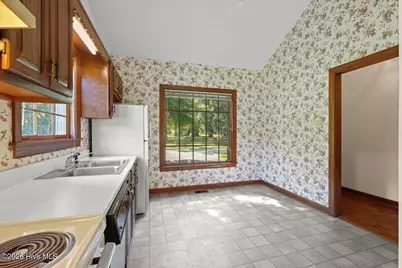
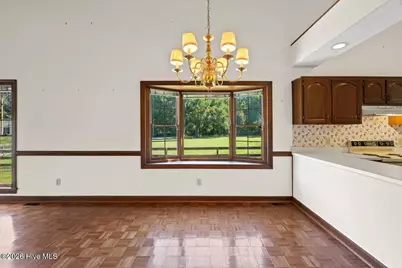
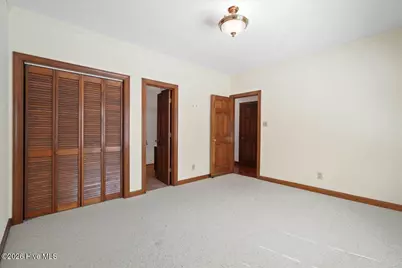
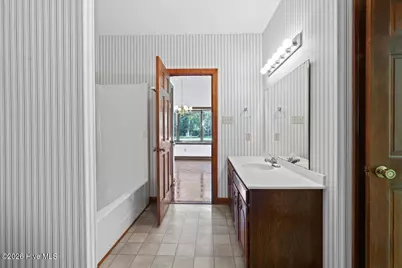
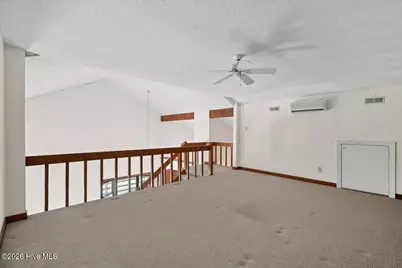
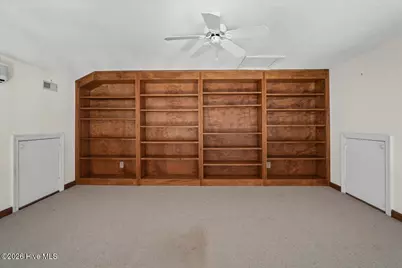
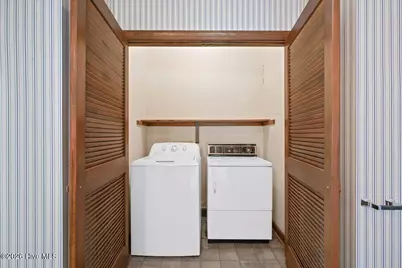
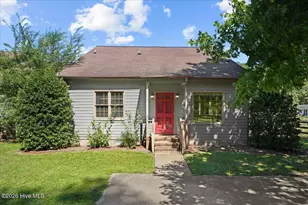
Welcome home to this charming 2-bedroom, 2-bathroom townhome located in a peaceful country setting. If you're looking for a quiet place to relax and enjoy beautiful surroundings, this home offers just that. The inviting family room features vaulted ceilings and a cozy fireplace with gas logs, creating a warm and comfortable gathering space. Step outside to the patio and enjoy the tranquil view overlooking the pond. The home also features a well-appointed kitchen, convenient laundry closet, and spacious living areas. Upstairs, you'll find a versatile bonus room with lots of built-in cabinets, providing plenty of storage and space for an office, hobby room, den, or additional living area. The bonus room also includes a private balcony, perfect for enjoying your morning coffee or taking in the peaceful surroundings. The primary suite includes a private bathroom with double sinks, tub/shower combination, and a walk-in closet. With its quiet county location, pond views, fireplace, vaulted ceilings, bonus room, abundant storage, and balcony, this townhome offers a comfortable place to call home.
Full Property Details
Full Property Details for 2902 Derby Dr
General
- Price: $156,500
- HOA FEE: $175/month
- HOA FEE FREQ.: Annually
- Taxes: $833 (2025)
- Status: Active
- Type: Townhouse
- Source: 2253
- MLS ID: 100606619
- Updated: 9/29/2026
- Added to Site: 1 day(s) ago
Interior
- Number of Rooms: 5
- Interior Features: Master Downstairs, Walk-in Closet(s), Vaulted Ceiling(s), Bookcases, Pantry, Gas Log, Walk-In Closet(s)
- Fireplace: Yes
- Fireplace(s): Gas Log
- Appliances: Refrigerator, Dishwasher, Electric Range
- Flooring: Carpet, Parquet, Tile
Rooms
Bathrooms
- Total Bathrooms: 2
- Full Bathrooms: 2
Bedrooms
- Total Bedrooms: 2
- Primary Bedroom: Primary Living Area
Other Rooms
- Laundry: Laundry Closet
Additional Information
- Shared Amenities: Roof Maintenance, Maintenance Common Areas, Maintenance Grounds, Maintenance Roads, Maintenance Structure, Street Lights
Exterior
- Porch/Patio/Deck: Deck, Front Porch
Parking
- Parking Features: Assigned
Location
- County: Lenoir
- Subdivision: Other
- Driving Directions: From Hwy 70 East, turn left on Hwy 258 N, turn right on Banks School Rd, turn right on Fallen Creek Rd, right on Tomlyn Dr, straight on Trails End, turn right on Derby Dr, the unit is last one on the left.
School Information
- High School District: Lenoir County
- Elementary School: Banks
- Middle School: Frink
- High School: North Lenoir
Community
- Association: Yes
- Assoc. Name: Cabin Branch Farms HOA
Heating & Cooling
- Air Conditioning: Yes
- Cooling Type: Central Air
- Heating Type: Electric, Heat Pump
Utilities
- Sewer: Septic Tank
- Water: Public
- Utility Description: Water Connected
Structural Information
- Structure Type: Wood Frame, Stick Built
- Construction: Wood Siding, Wood Frame
- Basement Desc.: None
- Roof: Architectural Shingle
- Entry Floor Number: 1
- Square Feet: 1,779
- Year Built: 1984
Lot Features
- Lot Size (Acres): 0.06
- Lot Size (Sq. Ft.): 2,614
- Frontage: Paved, Paved
- Lot Features: Pond on Lot, Dead End, Near Golf Course
- Zoning: R
- Fencing (Description): None
Water Features
- Water Front: Yes
Financial Considerations
- For Sale: Yes
- Price Per Sq. Ft.: $87.97
- Association Fee: $2,100
- Assoc Fee Freq.: Annually
- Assessment Amount: $115,073
- Tax Amount: $833.59
- Tax Year: 2025
- Terms: Cash, Conventional, FHA, USDA Loan, VA Loan
Disclosures and Reports
- Special Conditions: Standard
- Legal Description: 2902 Derby Dr
- Property ID: 359603438224
Listed by Nathan Perry Realty LLC, Nathan Perry
Get Pre-Approved Today
Schools
Schools serving 2902 Derby Dr
School District:Lenoir County Schools
| Name | Grades | Distance |
|---|---|---|
Banks Elementary 2148 Falling Creek Road, Kinston, NC 28504 | K-5 | 0.6 mi |
E B Frink Middle 102 Martin Luther King Junior Drive, La Grange, NC 28551 | 6-8 | 6.8 mi |
North Lenoir High 2400 Institute Road, La Grange, NC 28551 | 9-12 | 3.5 mi |
Lenoir Co Early College High 231 Hwy 58 South, Kinston, NC 28502 | 9-12 | 7 mi |
Disclaimer:
School attendance boundaries provided by ATTOM Data Solutions and are for reference only. Contact the school directly to verify enrollment eligibility.
Price & Sales History for 2902 Derby Dr
Date
Details
Price
Change
Source
9/28/2026
Listed
$156,500
—
MLS
Disclaimer: Historical sales information is derived from public records provided by the county offices. Information is not guaranteed and should be independently verified.

Tax History
Tax History for 2902 Derby Dr
Year
Property Taxes
Change
Tax Assessment
Change
2025
$924
-18%
$115,073
1%
2024
$1,121
—
$114,290
—
2023
$1,121
9%
$114,290
—
2021
$1,029
-8%
$114,290
—
2022
$1,121
—
$114,290
—
2020
$1,119
—
$114,290
—
2019
$1,121
2%
$114,290
—
2018
$1,104
—
$114,290
—
2017
$1,104
-3%
$114,290
-4%
2015
$1,144
1%
$118,821
—
2013
$1,130
—
$118,821
—
Disclaimer: Historical tax information is derived from public records provided by the county offices. Information is not guaranteed and should be independently verified.
Estimate the Cost
Estimate the Cost for 2902 Derby Dr
2902 Derby Drive, Kinston, NC 28504 (MLS# 100606619) is a Townhouse property with 2 bedrooms and 2 full bathrooms. 2902 Derby Drive is currently listed for $156,500 and was received on September 29, 2026. Want to learn more about 2902 Derby Drive? Do you have questions about finding other Townhouse real estate for sale in Kinston? You can browse all Kinston real estate or contact a Coldwell Banker agent to request more information.