This is a carousel with tiles that activate property listing cards. Use the previous and next buttons to navigate.
1/26
$223,000 Coming Soon
This is a carousel with tiles that activate property listing cards. Use the previous and next buttons to navigate.
1/26
Property Description
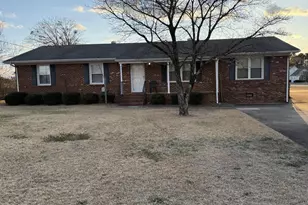
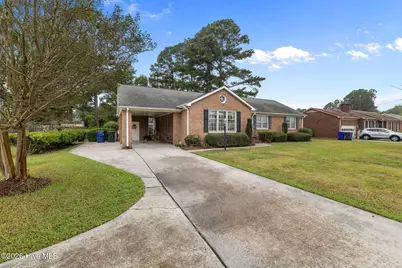
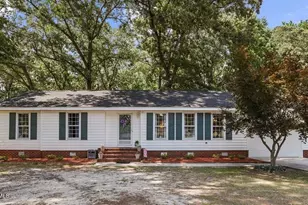
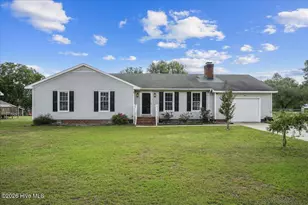
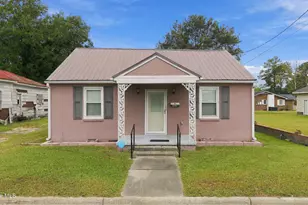
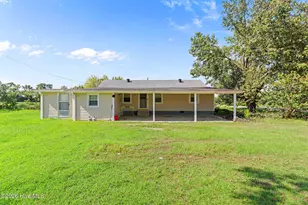
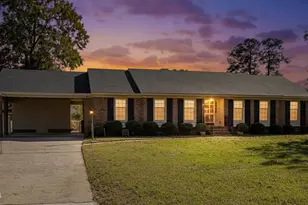
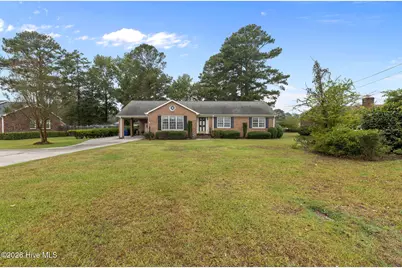
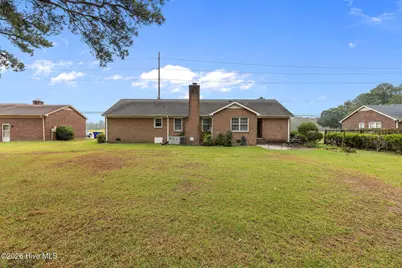
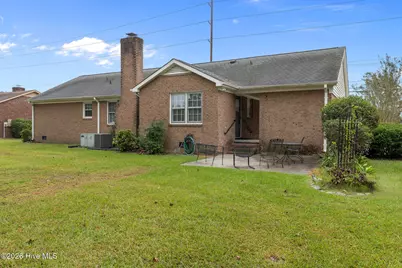
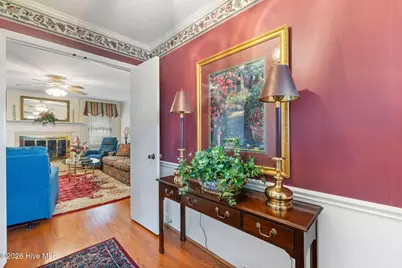
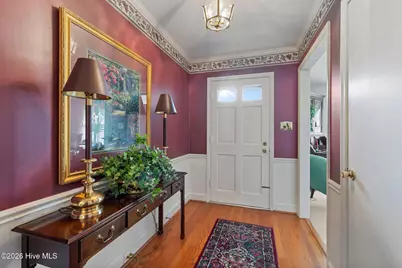
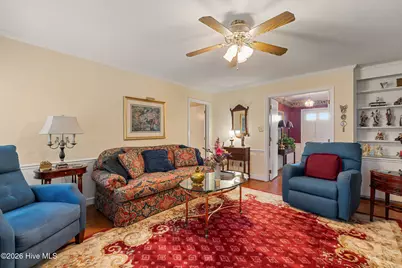
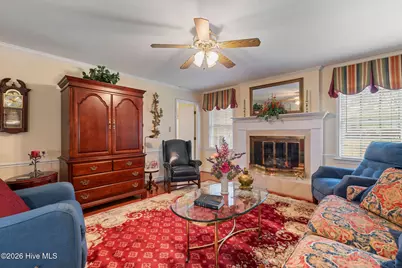
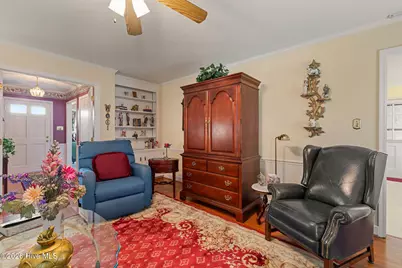
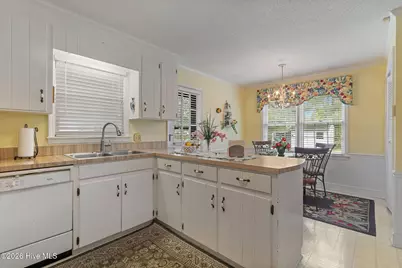
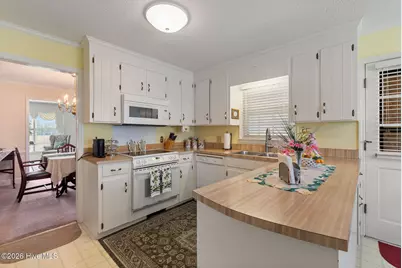
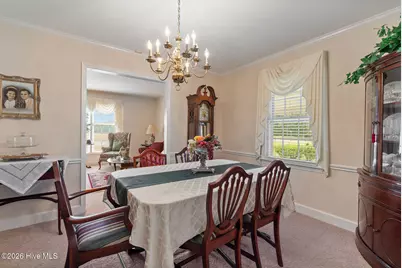
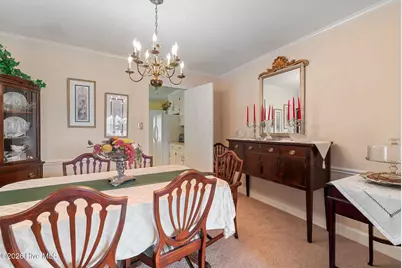
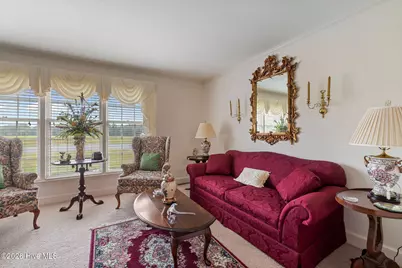
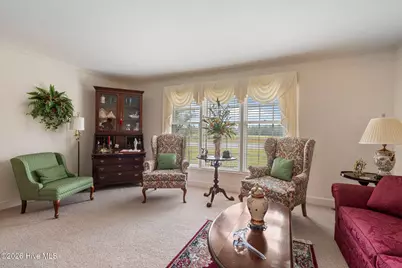
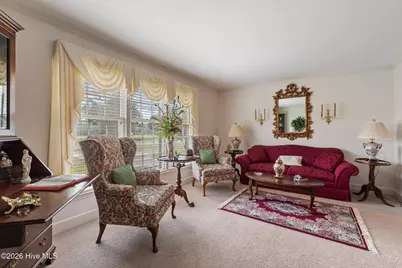
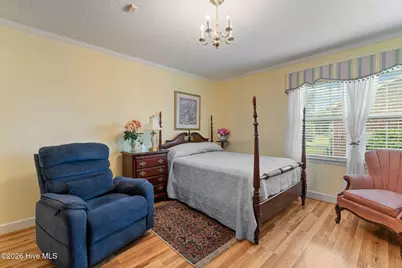
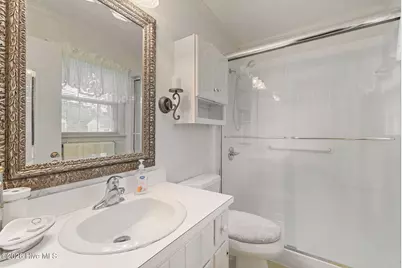
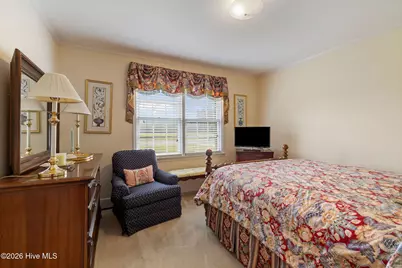
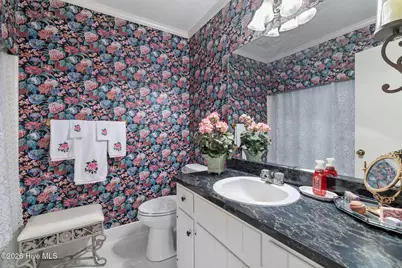
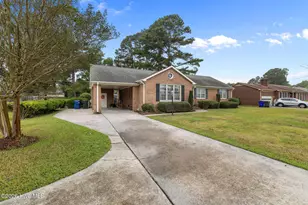
Discover the perfect blend of classic durability and flexible modern living in this lovely home. Commuters will love the unbeatable location, situated just one mile from the rapidly expanding North Carolina Global TransPark. Offering 3 spacious bedrooms and 2 full bathrooms, this meticulously maintained property is designed to adapt effortlessly to your lifestyle. The Cozy Den: The true heart of the home, featuring a beautiful, warm fireplace that sets the perfect ambiance for relaxing evenings or hosting family gatherings.Flexible Living Room: Positioned perfectly away from the main bustle, this separate space is an ideal space for a dedicated home office, a vibrant kids' playroom, or a formal seating area.Eat-In Kitchen: A spacious, functional kitchen with a casual dining area that makes morning routines and weeknight dinners an absolute breeze, there's also a formal dining room. Restful Retreats: Three comfortable bedrooms provide plenty of privacy, highlighted by a primary suite with its own dedicated bathroom, plus a second full hall bath to serve guests and family alike.Unmatched ConvenienceWhether you work at the TransPark or simply want quick access to Kinston, this location puts you right at the center of things. Enjoy the timeless, low-maintenance appeal of a full brick exterior alongside an interior that offers room to grow, work, and play.Schedule your private tour today to see all the potential this beautiful property has to offer!!
Full Property Details
Full Property Details for 3002 Rouse Rd
General
- Price: $223,000
- Taxes: $2,549 (2025)
- Status: Coming Soon
- Type: Single Family
- Source: 2253
- MLS ID: 100605949
- Updated: 9/24/2026
- Added to Site: 6 day(s) ago
Interior
- Number of Rooms: 7
- Interior Features: Entrance Foyer, Eat-in Kitchen, Gas Log
- Fireplace: Yes
- Fireplace(s): Gas Log
- Appliances: Refrigerator, Dishwasher, Electric Range
- Furnishings: Unfurnished
- Flooring: Carpet, Laminate, Tile, Vinyl
Rooms
Bathrooms
- Total Bathrooms: 2
- Full Bathrooms: 2
Bedrooms
- Total Bedrooms: 3
- Primary Bedroom: Primary Living Area
Other Rooms
- Eat-in kitchen: Yes
- Laundry: In Kitchen
Exterior
- Exterior Features: Gas Log
- Porch/Patio/Deck: None
Parking
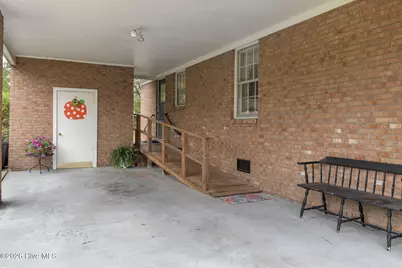
- Carport Spaces: 1
- Parking Features: Concrete, Attached Carport, Parking Pad
Location
- County: Lenoir
- Subdivision: Colonial Pines
- Driving Directions: From Business 70 turn onto Hull Road, turn onto Rouse Rd, home down on left
School Information
- High School District: Lenoir County
- Elementary School: Banks
- Middle School: Frink
- High School: North Lenoir
Heating & Cooling
- Cooling Type: Heat Pump
- Heating Type: Propane, Heat Pump, Fireplace(s), Electric
Utilities
- Sewer: Municipal Sewer, City of Kinston
- Water: Public
- Utility Description: Sewer Connected, Water Connected, High Speed Internet
Structural Information
- Structure Type: Wood Frame, Stick Built
- Construction: Brick, Wood Frame
- Basement Desc.: None
- Roof: Architectural Shingle
- Entry Floor Number: 1
- Square Feet: 1,720
- Year Built: 1976
- Property Condition: Completed
Additional Structures
- Other Structures: Outbuilding
Lot Features
- Lot Size (Acres): 0.4
- Lot Size (Sq. Ft.): 17,424
- Lot Dimensions: 100 x 181 x 94 x 177
- Frontage: Maintained, City Street, State Road
- Zoning: RA6
- Fencing (Description): None
Green Features
- Building Certification: None
Financial Considerations
- For Sale: Yes
- Price Per Sq. Ft.: $129.65
- Assessment Amount: $181,461
- Tax Amount: $2,549.53
- Tax Year: 2025
- Terms: Cash, Conventional, FHA, VA Loan
Disclosures and Reports
- Special Conditions: Standard
- Legal Description: Lot 14 Block C Colonial Pines
- Property ID: 451606385053
- Lot Number: 14
Listed by Kinston Realty Group, Patricia Webb Jones
Get Pre-Approved Today
Schools
Schools serving 3002 Rouse Rd
School District:Lenoir County Schools
| Name | Grades | Distance |
|---|---|---|
Banks Elementary 2148 Falling Creek Road, Kinston, NC 28504 | K-5 | 4 mi |
E B Frink Middle 102 Martin Luther King Junior Drive, La Grange, NC 28551 | 6-8 | 10.2 mi |
North Lenoir High 2400 Institute Road, La Grange, NC 28551 | 9-12 | 4.5 mi |
Lenoir Co Early College High 231 Hwy 58 South, Kinston, NC 28502 | 9-12 | 5.2 mi |
Disclaimer:
School attendance boundaries provided by ATTOM Data Solutions and are for reference only. Contact the school directly to verify enrollment eligibility.
Price & Sales History for 3002 Rouse Rd
Date
Details
Price
Change
Source
9/24/2026
Listed
$223,000
—
MLS
Disclaimer: Historical sales information is derived from public records provided by the county offices. Information is not guaranteed and should be independently verified.

Tax History
Tax History for 3002 Rouse Rd
Year
Property Taxes
Change
Tax Assessment
Change
2025
$2,550
57%
$181,461
80%
2024
$1,625
—
$100,616
—
2023
$1,625
—
$100,616
—
2021
$1,625
—
$100,616
—
2022
$1,625
3%
$100,616
—
2020
$1,585
—
$100,616
—
2019
$1,585
3%
$100,616
—
2018
$1,539
—
$100,616
—
2017
$1,544
-10%
$100,616
-13%
2015
$1,721
—
$115,150
—
2014
$1,721
—
$115,150
—
2013
$1,721
—
$115,150
—
Disclaimer: Historical tax information is derived from public records provided by the county offices. Information is not guaranteed and should be independently verified.
Estimate the Cost
Estimate the Cost for 3002 Rouse Rd
3002 Rouse Road, Kinston, NC 28504 (MLS# 100605949) is a Single Family property with 3 bedrooms and 2 full bathrooms. 3002 Rouse Road is currently listed for $223,000 and was received on September 24, 2026. Want to learn more about 3002 Rouse Road? Do you have questions about finding other Single Family real estate for sale in Kinston? You can browse all Kinston real estate or contact a Coldwell Banker agent to request more information.