

This is a carousel with tiles that activate property listing cards. Use the previous and next buttons to navigate.
1/1
$375,000 Just Listed
This is a carousel with tiles that activate property listing cards. Use the previous and next buttons to navigate.
1/1
Property Description
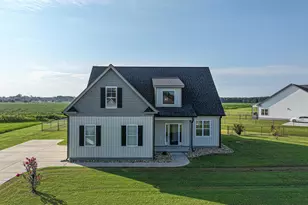
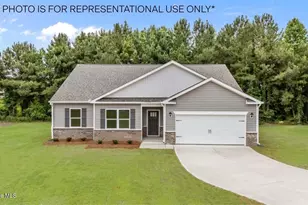
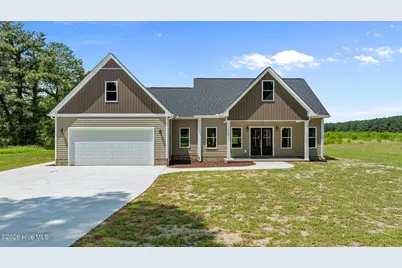
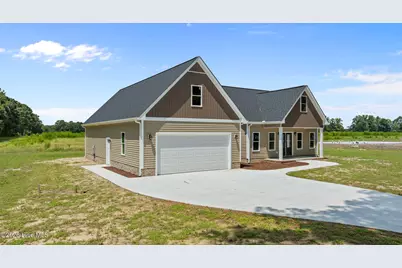
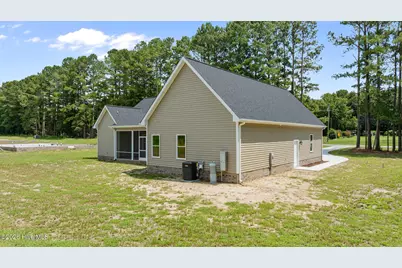
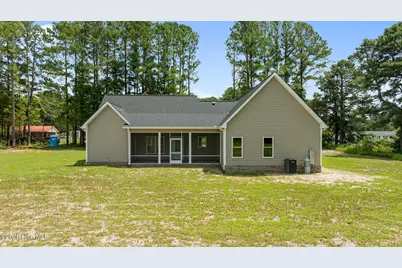
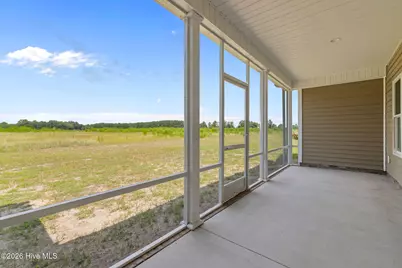
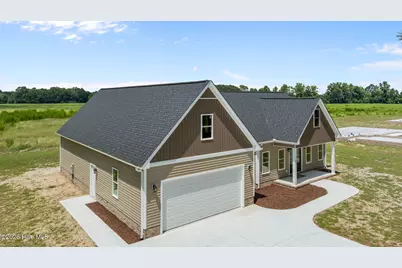
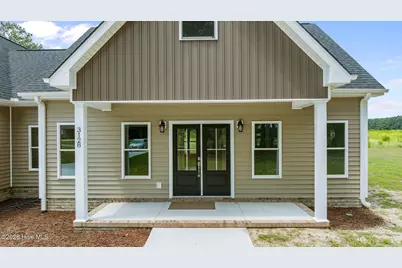
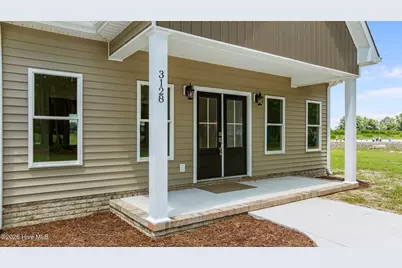
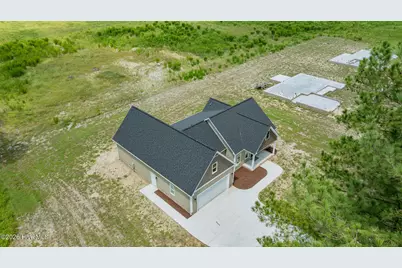
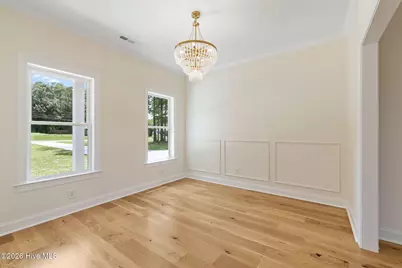
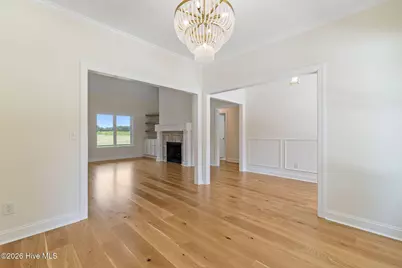
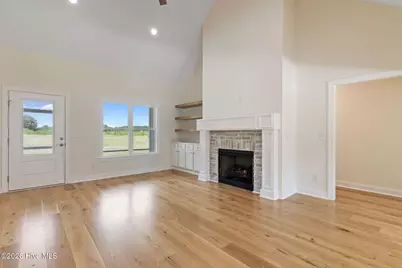
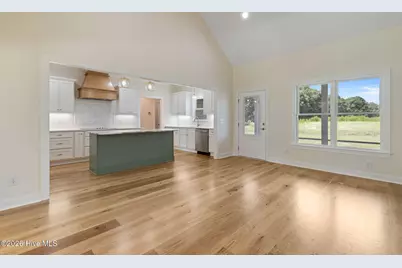
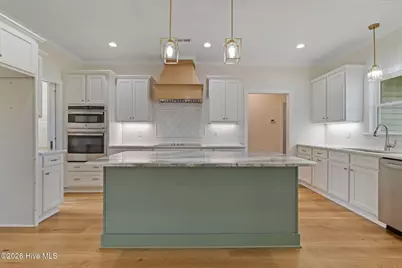
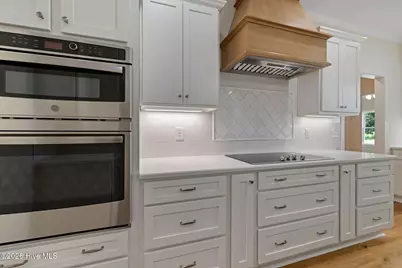
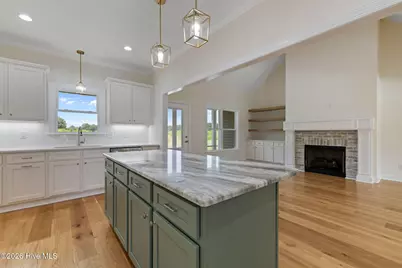
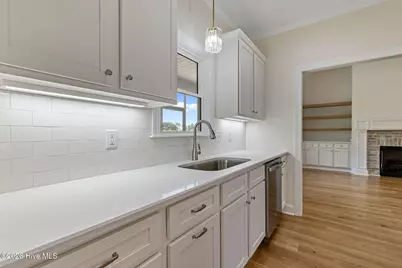
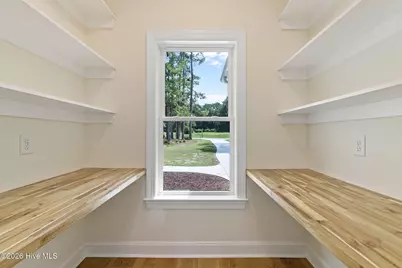
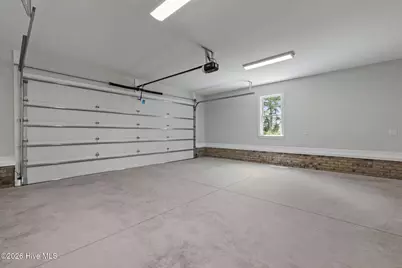
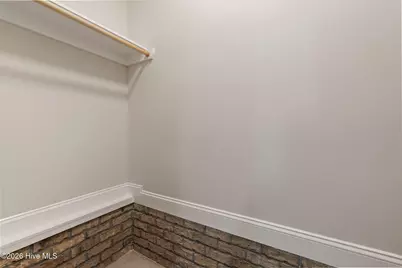
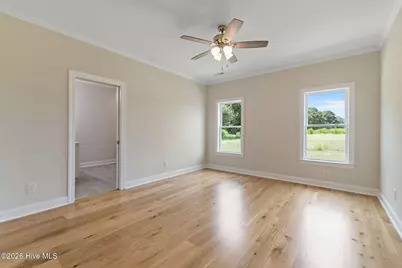
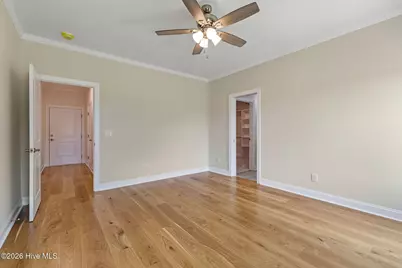
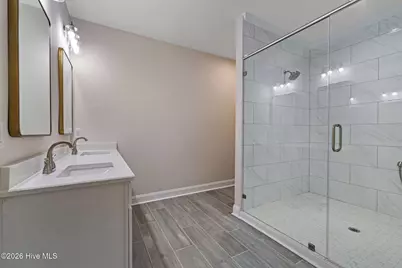
Beautiful new construction by Zeagler Builders in the new Cloudspring subdivision! This thoughtfully designed 3-bedroom, 2-bath home offers quality craftsmanship and custom finishes throughout. The open-concept living area features beautiful hardwood flooring, a vaulted ceiling and gas log fireplace. The kitchen is designed with both style and function in mind, featuring granite and quartz countertops, soft-close cabinetry, tile backsplash, a custom- built range hood with detailed backsplash design, and a pantry with butcher-block countertop. Bedrooms feature upgraded , extra soft carpeting. The spacious primary suite includes a walk-in closet and en-suite bath with an oversized tiled shower and 3-function shower valve. A framed unfinished bonus room offers the opportunity for future additional space-perfect for an office, playroom, media room, or flex space. Enjoy outdoor living from the screened porch overlooking the backyard. Additional upgrades include a finished and painted 2-car attached garage and insulated garage door, tankless water heater, lever-style door handlers, 4-inch crown molding in the living areas and bedrooms, 6-inch baseboards throughout, 3 1/4 -inch casing, decorative box trim in the dining area and foyer, and gutters with added drainage. A beautifully finished home where attention to detail can be seen throughout!
Full Property Details
Full Property Details for 3128 Kelly Rd
General
- Price: $375,000
- HOA FEE: $10/month
- HOA FEE FREQ.: Annually
- Status: Active
- Type: Single Family
- Source: 2253
- MLS ID: 100595830
- Updated: 8/13/2026
- Added to Site: 1 day(s) ago
Interior
- Number of Rooms: 7
- Interior Features: Master Downstairs, Walk-in Closet(s), Vaulted Ceiling(s), High Ceilings, Entrance Foyer, Solid Surface, Kitchen Island, Ceiling Fan(s), Pantry, Walk-in Shower, Gas Log, Walk-In Closet(s)
- Fireplace: Yes
- Fireplace(s): Gas Log
- Appliances: Vented Exhaust Fan, Electric Cooktop, Built-In Microwave, Built-In Electric Oven, Dishwasher, Tankless Water Heater
- Furnishings: Unfurnished
- Flooring: Carpet, Tile, Hardwood
Rooms
Bathrooms
- Total Bathrooms: 2
- Full Bathrooms: 2
Bedrooms
- Total Bedrooms: 3
- Primary Bedroom: Primary Living Area
Other Rooms
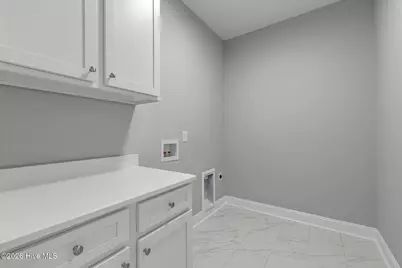
- Laundry: Dryer Hookup, Washer Hookup, Laundry Room
Additional Information
- Shared Amenities: Management
- Security/Safety: Smoke Detector(s)
Exterior
- Exterior Features: Gas Log
- Porch/Patio/Deck: Covered, Patio, Porch, Screened, Front Porch, Rear Porc
Parking
- Garage: Yes
- Attached garage: Yes
- Garage Spaces: 2
- Parking Features: Concrete, Garage
Location
- County: Lenoir
- Subdivision: Other
- Driving Directions: From Hwy 258N - turn onto Paul's Path Rd and then turn left on Kelly Rd and home will be on the Right
School Information
- High School District: Lenoir County
- Elementary School: Banks
- Middle School: Frink
- High School: North Lenoir
Community
- Association: Yes
- Assoc. Name: Cloudspring Homeowners' Association Inc
Heating & Cooling
- Air Conditioning: Yes
- Cooling Type: Central Air, Ceiling Fan(s), Heat Pump
- Heating Type: Heat Pump, Fireplace Insert, Electric
Utilities
- Sewer: Septic Permit On File, Septic Tank
- Water: Community Water
- Utility Description: Underground Utilities, Water Connected, High Speed Internet
Structural Information
- Structure Type: Wood Frame, Stick Built, See Remarks
- Construction: See Remarks, Vinyl Siding, Wood Frame
- Basement Desc.: None
- Roof: Architectural Shingle
- Entry Floor Number: 1
- Square Feet: 1,716
- Year Built: 2026
- Property Condition: Completed
Lot Features
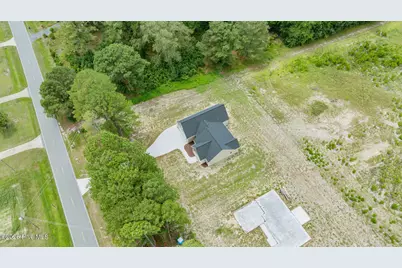
- Lot Size (Acres): 0.55
- Lot Size (Sq. Ft.): 23,740
- Lot Dimensions: See survey map
- Frontage: Maintained, City Street, State Road, Paved, Paved
- Lot Features: Open Lot, Level
- Zoning: Residential
- Fencing (Description): None
Green Features
- Building Certification: None
- Energy Efficient: Lighting, LED Lighting
Financial Considerations
- For Sale: Yes
- Price Per Sq. Ft.: $218.53
- Association Fee: $120
- Assoc Fee Freq.: Annually
- Terms: Cash, FHA, VA Loan
Disclosures and Reports
- Special Conditions: Standard
- Legal Description: 102020
- Property ID: 102020
- Lot Number: 1
Listed by Kinston Realty Group, ANGIE HARRISON POTTER
Get Pre-Approved Today
Schools
Schools serving 3128 Kelly Rd
School District:Lenoir County Schools
| Name | Grades | Distance |
|---|---|---|
Banks Elementary 2148 Falling Creek Road, Kinston, NC 28504 | K-5 | 1.5 mi |
E B Frink Middle 102 Martin Luther King Junior Drive, La Grange, NC 28551 | 6-8 | 6.5 mi |
North Lenoir High 2400 Institute Road, La Grange, NC 28551 | 9-12 | 2.6 mi |
Lenoir Co Early College High 231 Hwy 58 South, Kinston, NC 28502 | 9-12 | 7.7 mi |
Disclaimer:
School attendance boundaries provided by ATTOM Data Solutions and are for reference only. Contact the school directly to verify enrollment eligibility.
Price & Sales History for 3128 Kelly Rd
Date
Details
Price
Change
Source
8/12/2026
Listed
$375,000
—
MLS
Disclaimer: Historical sales information is derived from public records provided by the county offices. Information is not guaranteed and should be independently verified.

Estimate the Cost
Estimate the Cost for 3128 Kelly Rd
3128 Kelly Road, Kinston, NC 28504 (MLS# 100595830) is a Single Family property with 3 bedrooms and 2 full bathrooms. 3128 Kelly Road is currently listed for $375,000 and was received on August 12, 2026. Want to learn more about 3128 Kelly Road? Do you have questions about finding other Single Family real estate for sale in Kinston? You can browse all Kinston real estate or contact a Coldwell Banker agent to request more information.