Full Property Details for 3407 Timberlake Ct
General
- Price: $1,950,000
- HOA FEE: $125/month
- HOA FEE FREQ.: Annually
- Taxes: $9,735 (2025)
- Status: Active
- Type: Single Family
- Source: 2253
- MLS ID: 100602423
- Updated: 9/9/2026
- Added to Site: 21 day(s) ago
Interior
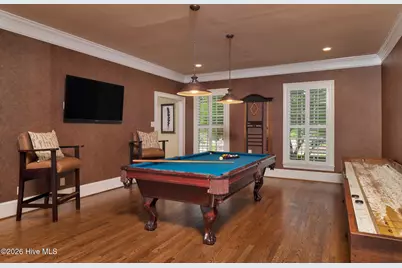
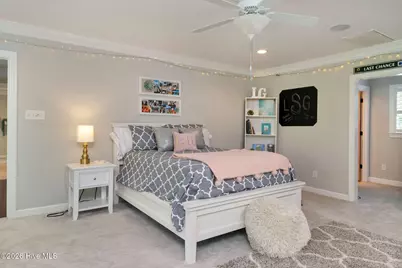
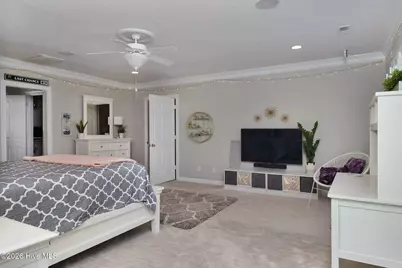
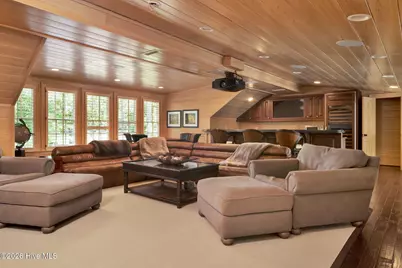
- Number of Rooms: 12
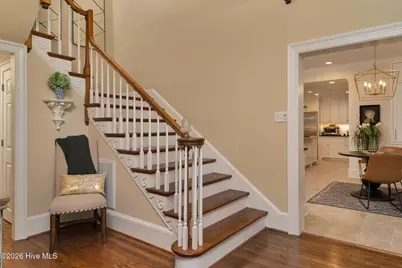
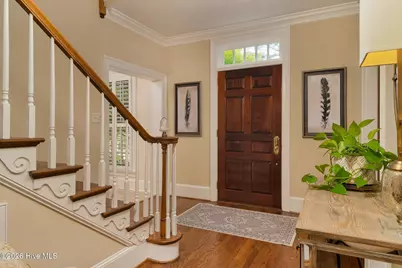
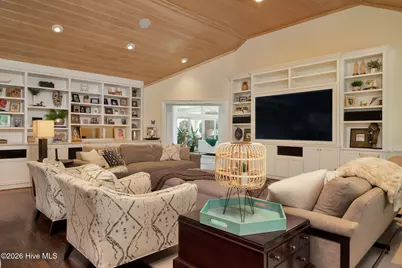
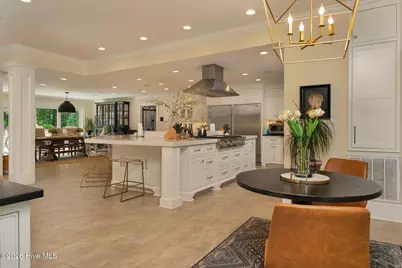
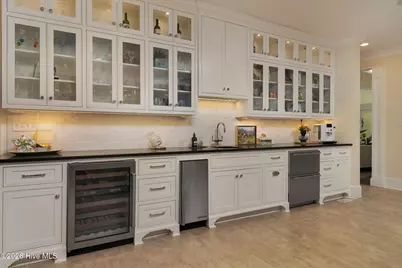
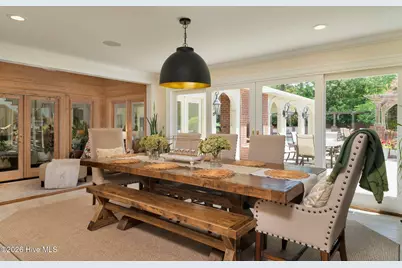
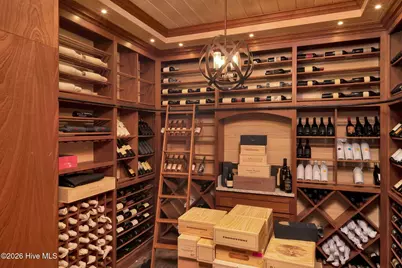
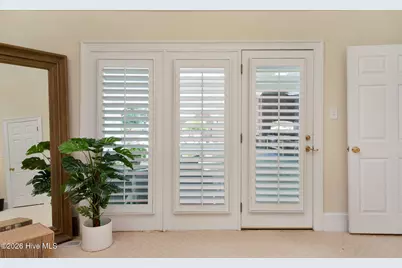
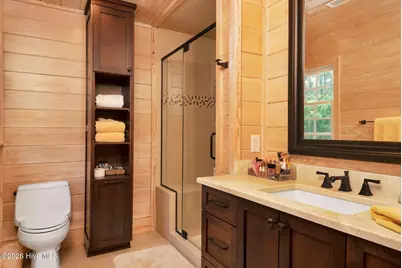
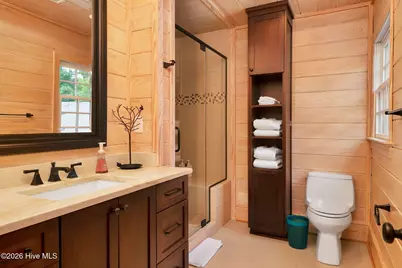
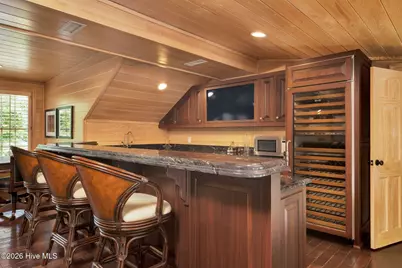
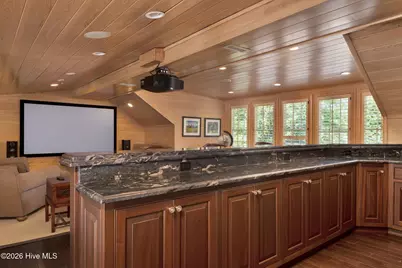
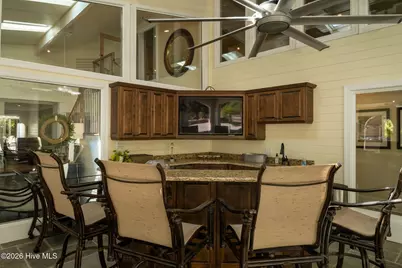
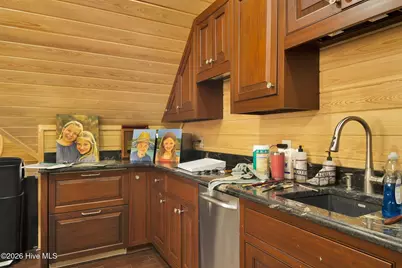
- Interior Features: Sound System, Master Downstairs, Vaulted Ceiling(s), High Ceilings, Entrance Foyer, Mud Room, Whole-Home Generator, Bookcases, Kitchen Island, Ceiling Fan(s), Hot Tub, Pantry, Walk-in Shower, Wet Bar, Blinds/Shades, Cedar Closet(s), Eat-in Kitchen, Smart Thermostat, Surround Sound, Wired for Data
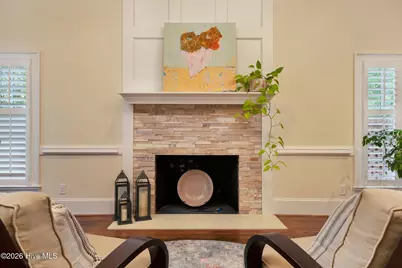
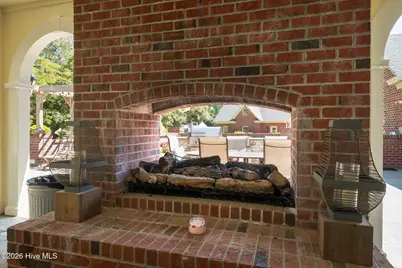
- Fireplace: Yes
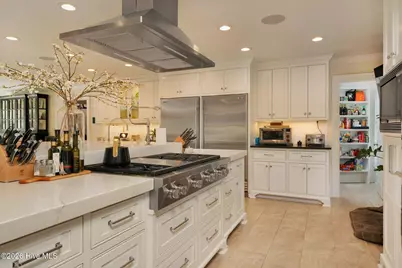
- Appliances: Vented Exhaust Fan, Mini Refrigerator, Gas Cooktop, Electric Oven, Built-In Microwave, Freezer, See Remarks, Washer, Self Cleaning Oven, Refrigerator, Ice Maker, Dryer, Double Oven, Disposal, Dishwasher, Convection Oven, Tankless Water Heater, Generator, Sump Pump
- Furnishings: Unfurnished
- Flooring: Carpet, Tile, Wood, Ceramic Tile, Hardwood, Stone
Rooms
- Total Bathrooms: 6
- Full Bathrooms: 4
- Half Bathrooms: 2
- Total Bedrooms: 5
- Primary Bedroom: Primary Living Area
- Eat-in kitchen: Yes
- Laundry: Laundry Room, Utility Sink
Additional Information
- Shared Amenities: Maintenance Common Areas, Maintenance Roads, Management, Pickleball, Picnic Area, Ramp, Street Lights, Tennis Court(s), Trash, Private Golf Carts Allowed
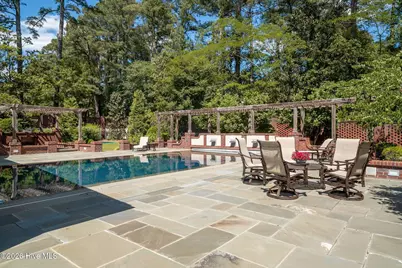
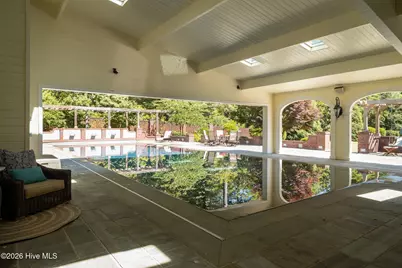
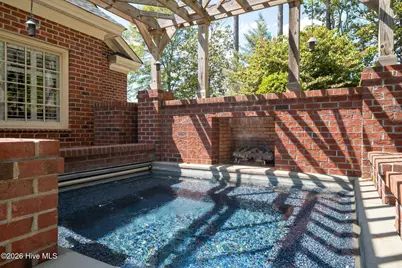
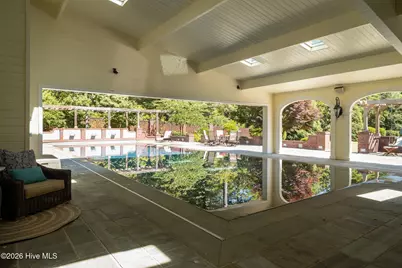
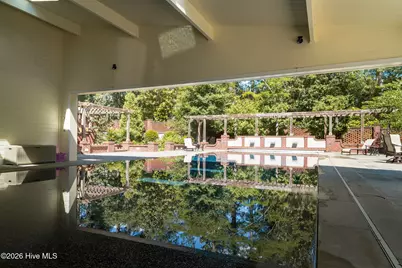
- Pool: Yes
- Private Pool: Yes
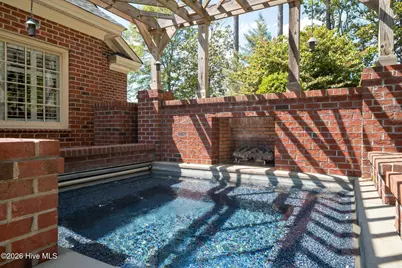
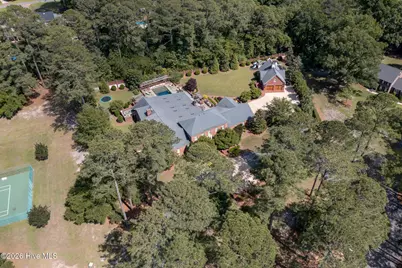
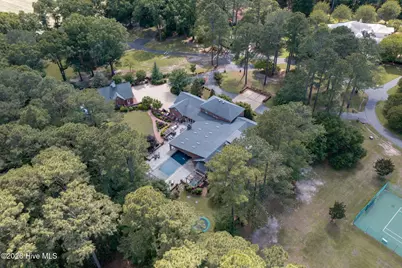
- Pool Description: In Ground, Gunite, Hot Tub, Private
- Security/Safety: Smoke Detector(s), Cameras Included
- Equipment: Generator
Exterior
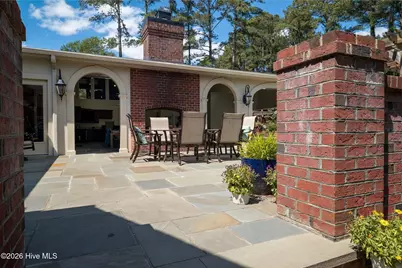
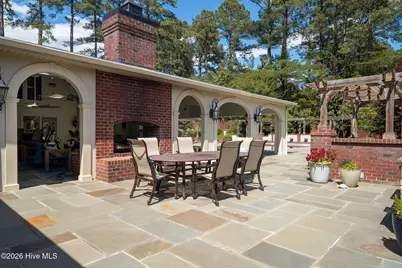
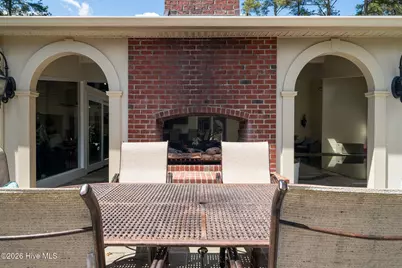
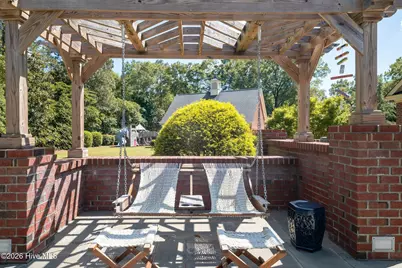
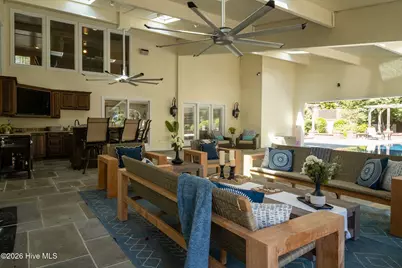
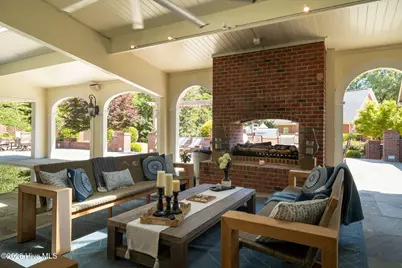
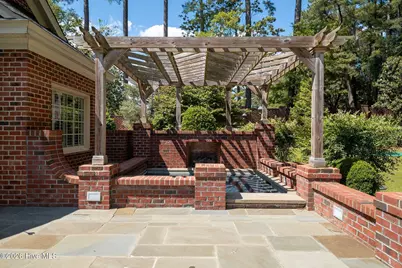
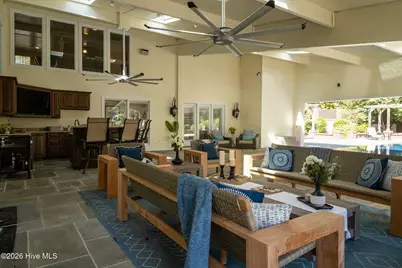
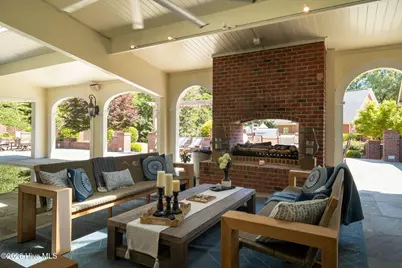
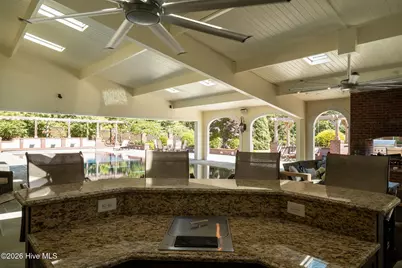
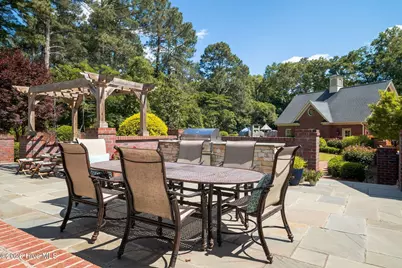
- Exterior Features: Irrigation System, Gas Grill, Outdoor Kitchen, Gas Log, Outdoor Grill, Thermal Doors
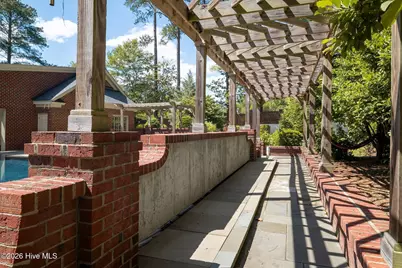
- Porch/Patio/Deck: Open, Covered, Patio
Parking
- Garage: Yes
- Attached garage: Yes
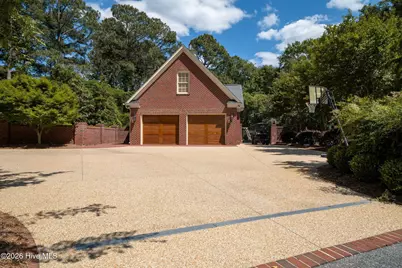
- Garage Spaces: 5
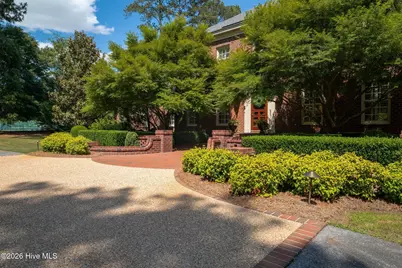
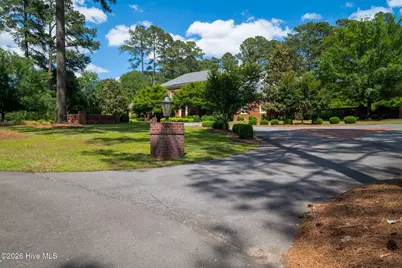
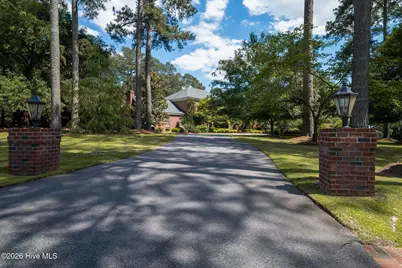
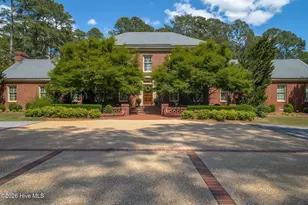
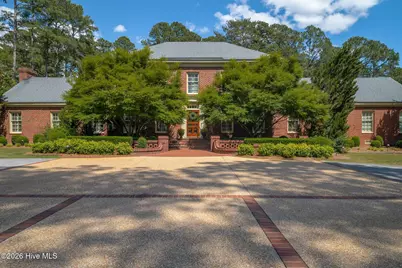
- Parking Features: Garage Faces Side, Circular Driveway, Electric Vehicle Charging Station(s), Attached, Detached, Additional Parking, Asphalt, Concrete, Aggregate, Garage Door Opener, Lighted, Off Street, Paved, Garage
Location
- County: Lenoir
- Subdivision: Hillcrest
- Driving Directions: Vernon Ave to Hillcrest Road, Take right follow road around curve and take first right on Lakeview Trail. Home on corner of Lakeview Trail and Timberlake Ct
School Information
- High School District: Lenoir County
- Elementary School: Banks
- Middle School: Frink
- High School: North Lenoir
Community
- Association: Yes
- Assoc. Name: Hillcrest Farms HOA
Heating & Cooling
- Air Conditioning: Yes
- Cooling Type: Central Air, Zoned, Ceiling Fan(s), Heat Pump, Multi Units
- Heating Type: Geothermal, Other, Heat Pump, Electric, Forced Air, Zoned
Utilities
- Sewer: Septic Tank
- Water: Public
- Utility Description: Natural Gas Available, Sewer Tap Available, Underground Utilities, Water Connected, Cable High Speed, Fiber Optic, Fixed Wireless High Speed, High Speed Internet
Structural Information
- Structure Type: Wood Frame, Stick Built
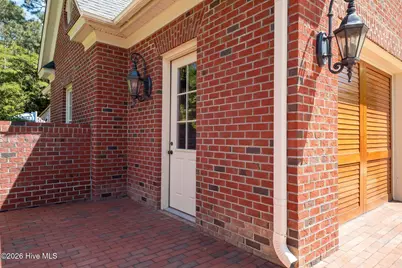
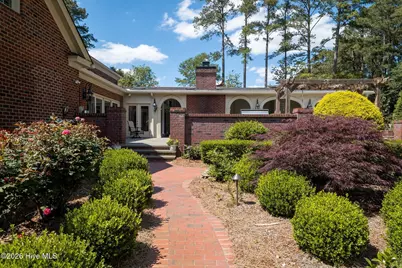
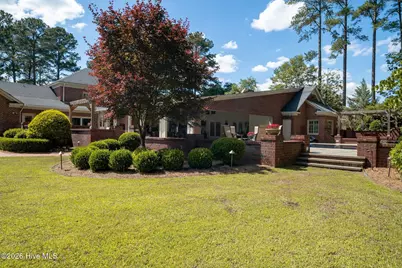
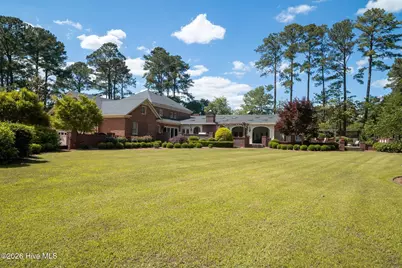
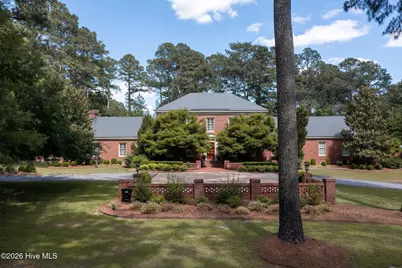
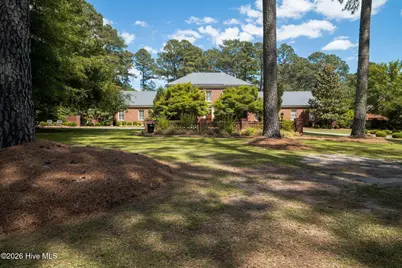
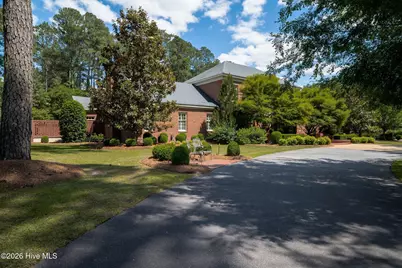
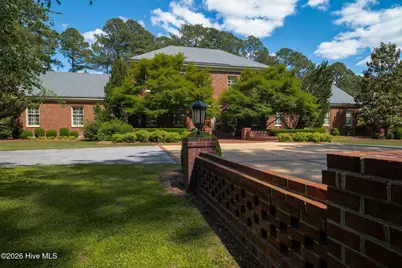
- Construction: Brick Veneer, Vinyl Siding, Fiber Cement, Wood Frame
- Basement Desc.: None
- Roof: Architectural Shingle, Metal, Rubber
- Windows: Skylight(s), Thermal Windows
- Doors: Thermal Doors
- Entry Floor Number: 1
- Square Feet: 8,690
- Year Built: 1988
- Property Condition: UpdatedRemodeled
Additional Structures
- Other Structures: Second Garage, See Remarks, Storage, Outdoor Kitchen
Lot Features
- Lot Size (Acres): 1.87
- Lot Size (Sq. Ft.): 81,457
- Lot Dimensions: 1.87 acre
- Frontage: Private Road, See Remarks, Asphalt
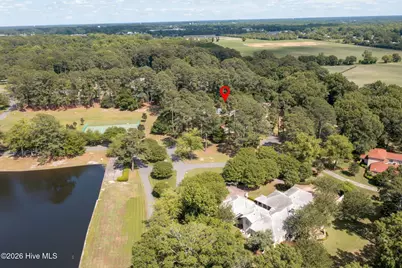
- Lot Features: See Remarks, Boat Ramp, Lake Privileges, Recreation Nearby, Sprinklers in Front, Sprinklers in Rear
- Zoning: RA12
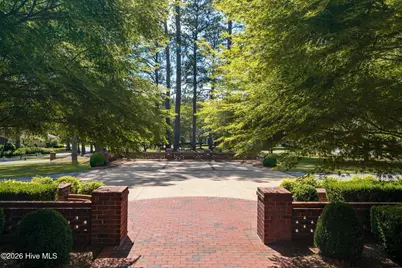
- Fencing (Description): Brick, Back Yard
Water Features
- Water Front Desc.: Boat Ramp
Green Features
- Building Certification: None
- Energy Efficient: Thermostat
Financial Considerations
- For Sale: Yes
- Price Per Sq. Ft.: $207.8
- Association Fee: $1,500
- Assoc Fee Freq.: Annually
- Assessment Amount: $1,343,983
- Tax Amount: $9,735.82
- Tax Year: 2025
- Terms: Cash, Conventional
Disclosures and Reports
- Special Conditions: Standard
- Legal Description: Lot 19 Hillcrest Farms
- Property ID: 450502779879
- Lot Number: 19
Listed by Ned Grady Realty Llc, NED GRADY

































































 NMLS#: 1598647