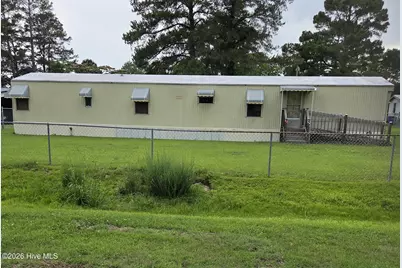
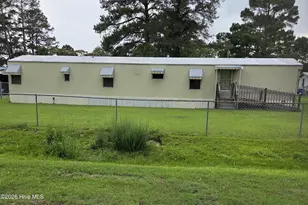
This is a carousel with tiles that activate property listing cards. Use the previous and next buttons to navigate.
1/1
$45,000
This is a carousel with tiles that activate property listing cards. Use the previous and next buttons to navigate.
1/1
Property Description
This is an older 3 bedroom/2 bath mobile home sitting on .24 acres of land. This home is perfect for first-time home buyers or as a rental property. It features an open floor plan that is very inviting. The master bedroom has a full bath, with another full bath in the hallway. There is a washer/dryer hookup in the hall. The kitchen features a stove, refrigerator, and breakfast bar. Outside is a very spacious fenced yard, a deck, a large 2-car carport and a storage building. Handicap accessibility. This property is being sold AS IS/WHERE IS.
Full Property Details
Full Property Details for 708 Elma Dr
General
- Sold For: $45,000
- Taxes: $161 (2025)
- Status: Closed
- Type: Mobile Home
- Source: 2253
- MLS ID: 100580094
- Added to Site: 103 day(s) ago
Interior
- Number of Rooms: 5
- Interior Features: None
- Appliances: Vented Exhaust Fan, Refrigerator, Electric Range
- Furnishings: Unfurnished
- Flooring: Carpet, Laminate, Vinyl
Rooms
Bathrooms
- Total Bathrooms: 2
- Full Bathrooms: 2
Bedrooms
- Primary Bedroom: Primary Living Area
Other Rooms
- Laundry: Dryer Hookup, Washer Hookup, In Hall
Exterior
- Exterior Features: None
- Porch/Patio/Deck: Deck
Parking
- Carport Spaces: 2
- Parking Features: Other
Location
- County: Lenoir
- Subdivision: Not In Subdivision
- Driving Directions: Take J.P. Harrison Boulevard to Fire Tower Road. Turn left at 4-way stop sign.
School Information
- High School District: Lenoir County
- Elementary School: North East
- Middle School: Rochelle
- High School: Kinston
Heating & Cooling
- Air Conditioning: Yes
- Cooling Type: Wall/Window Unit(s)
- Heating Type: Forced Air, Natural Gas
Utilities
- Sewer: Municipal Sewer
- Water: Public
- Utility Description: Cable Available
Structural Information
- Structure Type: Steel Frame
- Construction: Aluminum Siding, Steel Frame
- Basement Desc.: None
- Roof: Metal
- Entry Floor Number: 1
- Square Feet: 980
- Year Built: 1988
Additional Structures
- Other Structures: See Remarks, Storage
Lot Features
- Lot Size (Acres): 0.24
- Lot Size (Sq. Ft.): 10,454
- Lot Dimensions: 0.24 acrea
- Frontage: Maintained, City Street, State Road
- Zoning: RA5
- Fencing (Description): Full, Chain Link, None, Fenced
Financial Considerations
- For Sale: Yes
- Price Per Sq. Ft.: $61.12
- Assessment Amount: $11,504
- Tax Amount: $161.63
- Tax Year: 2025
- Terms: Cash, Conventional, Other
Disclosures and Reports
- Special Conditions: Standard
- Legal Description: 453514349901
- Property ID: 453514349901
Listed and Sold by M & C Realty Company Inc., MILTON FIELDS

Get Pre-Approved Today
Schools
Schools serving 708 Elma Dr
School District:Lenoir County Schools
| Name | Grades | Distance |
|---|---|---|
Northeast Elementary, Kinston, NC 1002 East Highland Avenue, Kinston, NC 28501 | PK-5 | 1.3 mi |
Rochelle Middle 301 North Rochelle Boulevard, Kinston, NC 28501 | 6-8 | 0.9 mi |
Kinston High 2601 North Queen Street, Kinston, NC 28501 | 9-12 | 2.5 mi |
Lenoir Co Early College High 231 Hwy 58 South, Kinston, NC 28502 | 9-12 | 2.6 mi |
Disclaimer:
School attendance boundaries provided by ATTOM Data Solutions and are for reference only. Contact the school directly to verify enrollment eligibility.
Price & Sales History for 708 Elma Dr
Date
Details
Price
Change
Source
9/03/2026
Sold
$45,000
-24.87%
MLS
7/31/2026
Price Reduced
$59,900
-24.18%
MLS
6/08/2026
Listed
$79,000
—
MLS
Disclaimer: Historical sales information is derived from public records provided by the county offices. Information is not guaranteed and should be independently verified.
708 Elma Drive, Kinston, NC 28501 (MLS# 100580094) is a Mobile Home property that was sold at $45,000 on September 03, 2026. Want to learn more about 708 Elma Drive? Do you have questions about finding other Mobile Home real estate for sale in Kinston? You can browse all Kinston real estate or contact a Coldwell Banker agent to request more information.