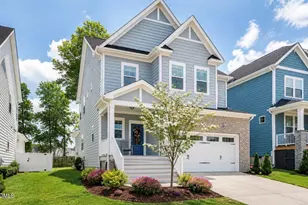
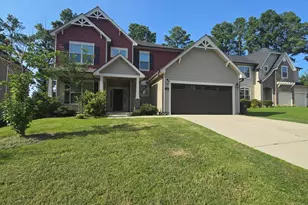
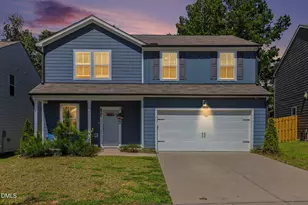
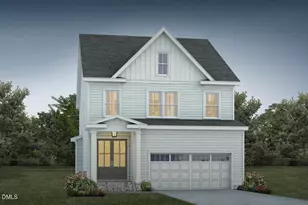
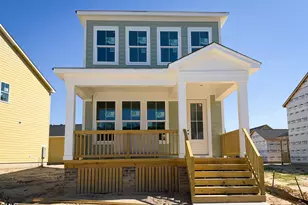
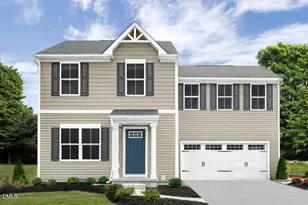
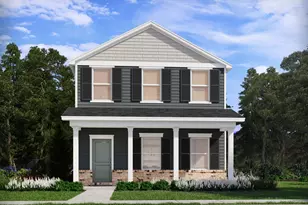
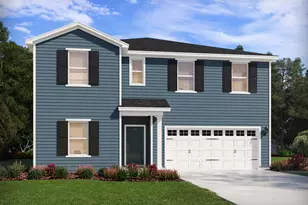
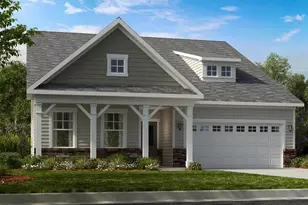
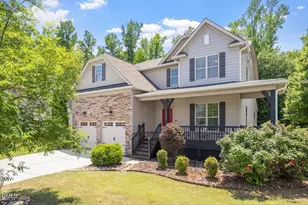
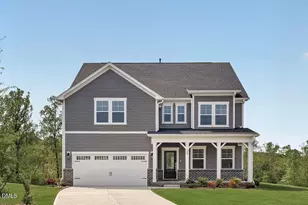
Full Property Details for 1000 Winter Hvn Dr
General
- Price: $514,999
- HOA FEE: $60/month
- Taxes: $5,178
- Status: Active
- Type: Single Family
- Source: 2218
- MLS ID: 10192627
- Updated: 9/16/2026
- Added to Site: 5 day(s) ago
Interior
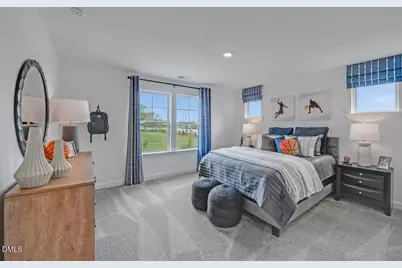
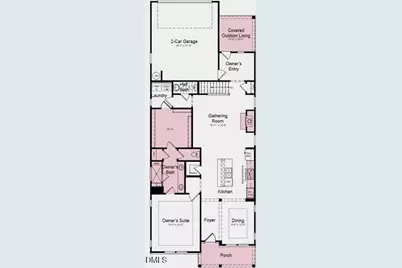
- Number of Rooms: 14
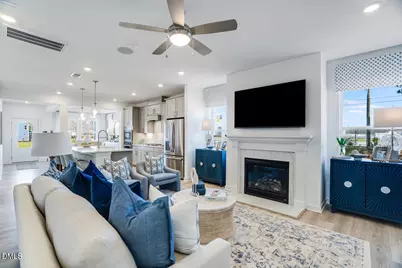
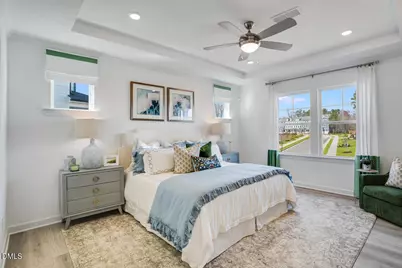
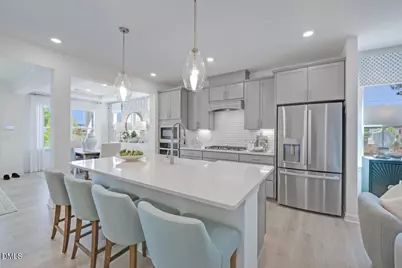
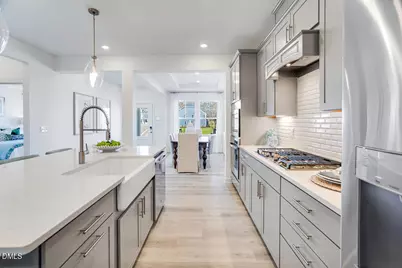
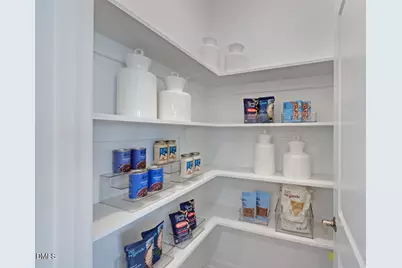
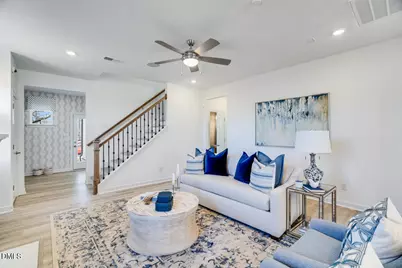
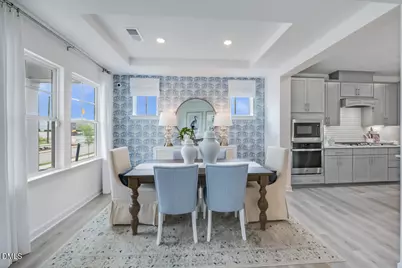
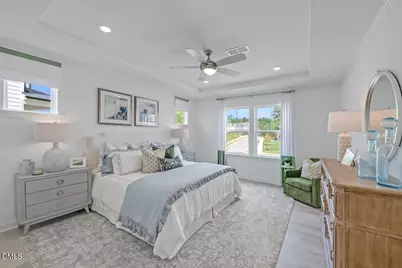
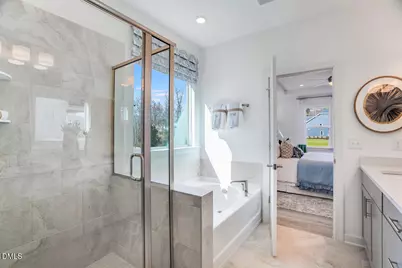
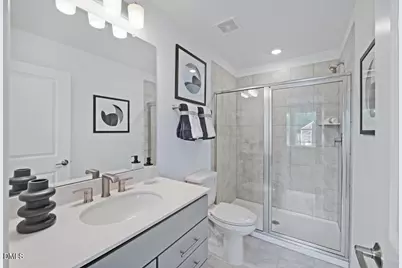
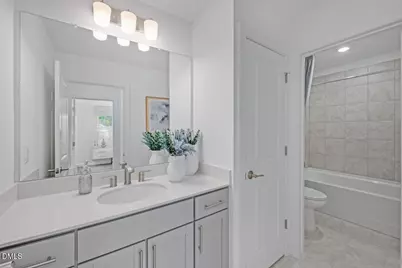
- Interior Features: Bathtub/Shower Combination, Crown Molding, Double Vanity, Entrance Foyer, Kitchen Island, Open Floorplan, Pantry, Master Downstairs, Quartz Counters, Recessed Lighting, Second Primary Bedroom, Shower Only, Smooth Ceilings, Storage, Tray Ceiling(s), Walk-In Closet(s), Walk-In Shower, Water Closet
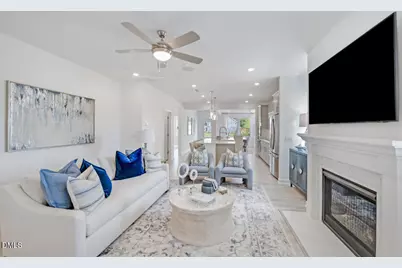
- Fireplace: Yes
- Number of Fireplaces: 1
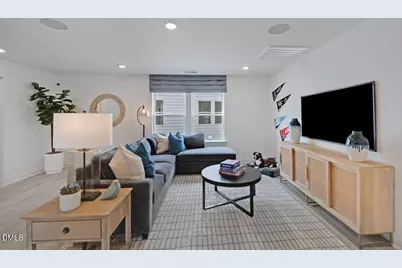
- Fireplace(s): Gas, Great Room
- Appliances: Convection Oven, Dishwasher, Disposal, Exhaust Fan, Gas Cooktop, Gas Water Heater, Microwave, Plumbed For Ice Maker, Range Hood, Stainless Steel Appliance(s), Tankless Water Heater, Vented Exhaust Fan
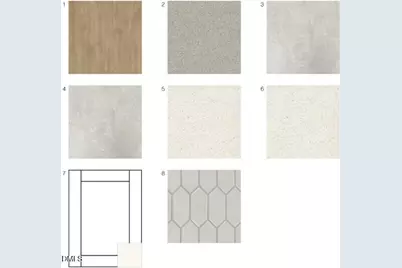
- Flooring: Carpet, Laminate, Tile
Rooms
- Total Bathrooms: 5
- Full Bathrooms: 4
- Half Bathrooms: 1
- Laundry: Laundry Room, Main Level
Additional Information
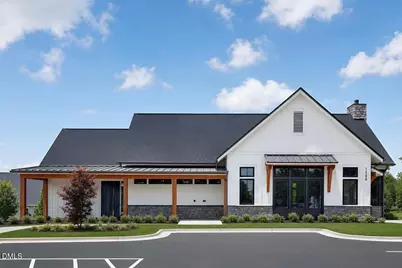
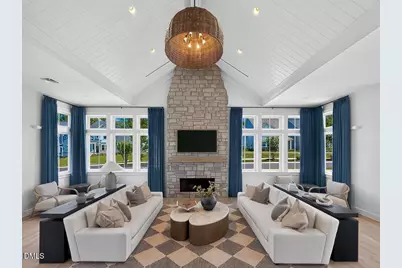
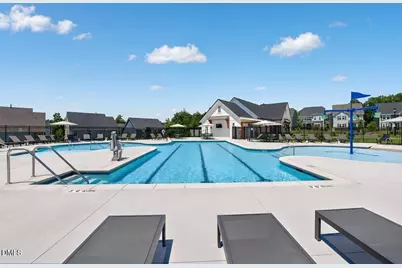
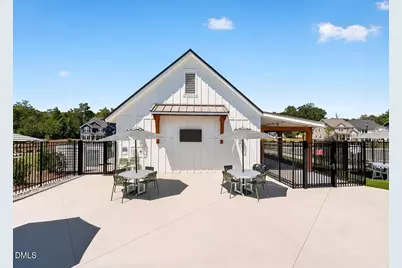
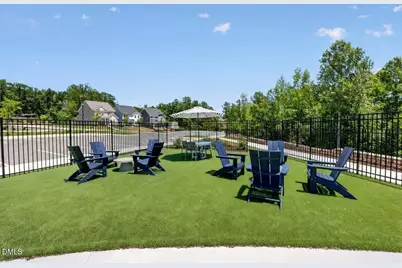
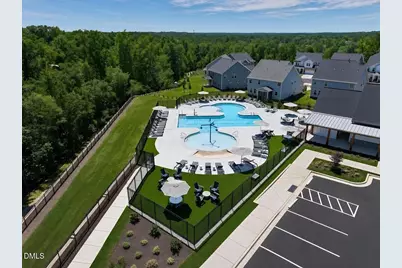
- Shared Amenities: Clubhouse, Dog Park, Park, Playground, Pool, Trail(s), Other
- Pool: Yes
Exterior
- Exterior Features: Rain Gutters, Smart Lock(s), Other
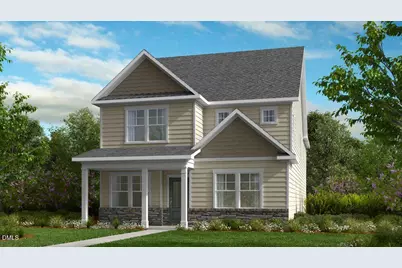
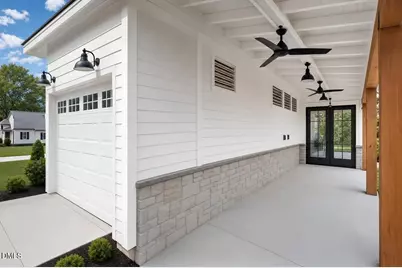
- Porch/Patio/Deck: Covered, Front Porch, Patio
Parking
- Garage: Yes
- Attached garage: Yes
- Garage Spaces: 2
- Parking Features: Attached, Driveway, Garage, Garage Door Opener, Garage Faces Rear
Location
- County: Wake
- Subdivision: Silverstone
- Driving Directions: Community located at 457 Rowe Way, Knightdale, NC, 27545
- Direction Faces: Northeast
- City Limits: Yes
School Information
- Elementary School: Wake - Hodge Road Elementary
- Middle School: Wake - Neuse River Middle
- High School: Wake - Knightdale High
Community
- Association: Yes
- Assoc. Fees Include: Road Maintenance, Storm Water Maintenance
Heating & Cooling
- Air Conditioning: Yes
- Cooling Type: Central Air, Electric, Zoned
- Heating Type: Central, Natural Gas, Zoned
Utilities
- Sewer: Public Sewer
- Water: Public
- Utility Description: Natural Gas Available, Sewer Available, Underground Utilities
Structural Information
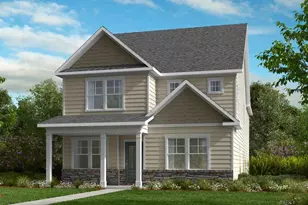
- Architectural Style: Transitional
- Structure Type: House, Site Built
- Builder: Taylor Morrison
- Exterior Const.: Fiber Cement, Stone
- Roof: Shingle
- Common Walls: No Common Walls
- Windows: Insulated Windows, Screens
- Building Size: 3070
- Square Feet: 3,070
- Sq. Ft. Source: Builder
- Finished Above Grnd: 3,070 Sq. Ft.
- Year Built: 2026
Lot Features
- Lot Size (Acres): 0.13
- Lot Size (Sq. Ft.): 5,662.8
- Street/Road Desc.: Alley Paved, Paved
- Fence: Yes
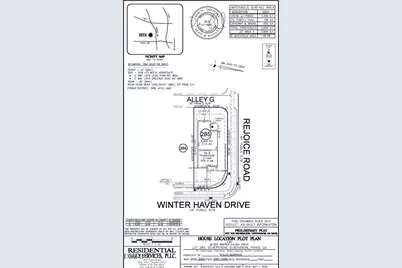
- Lot Features: Corner Lot, Landscaped
- Zoning: GR8
- Fencing (Description): None
Financial Considerations
- Association Fee: $60
- Assoc Fee Freq.: Monthly
- Tax Amount: $5,178
Disclosures and Reports
- Special Conditions: Standard
- Property ID: 174303023273000 0534613
- Lot Number: 285
Listed by Taylor Morrison of Carolinas,, Danya Bizzell (919) 551-3515