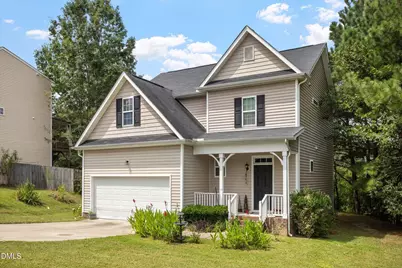
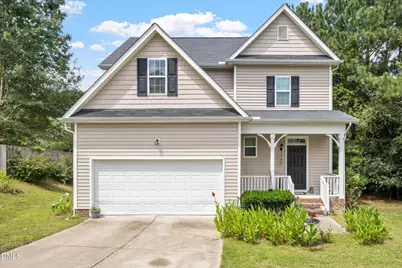
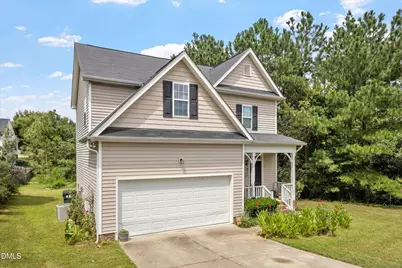
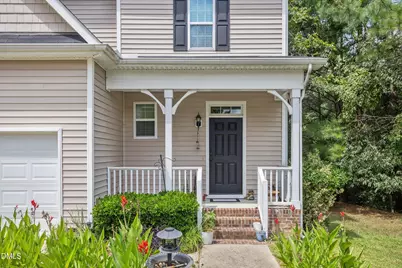
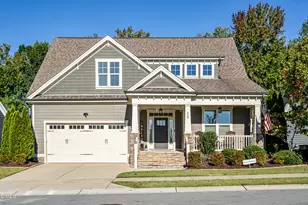
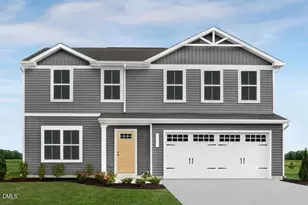
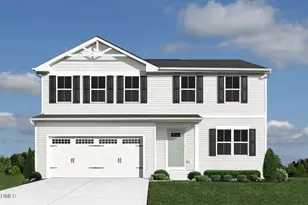
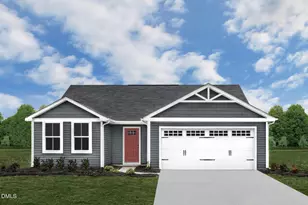
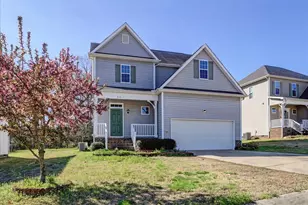
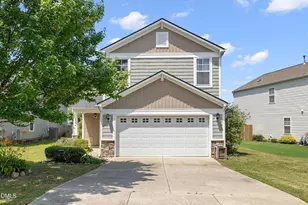
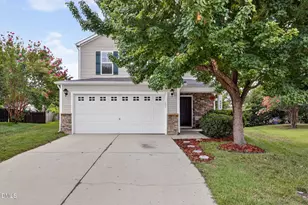
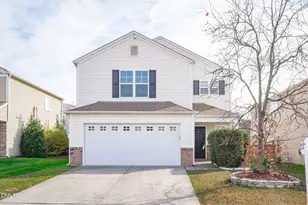
Full Property Details for 1005 Millpond Ln
General
- Price: $380,000
- HOA FEE: $41/month
- Taxes: $3,459 (2026)
- Status: Active
- Type: Single Family
- Source: 2218
- MLS ID: 10190208
- Updated: 10/1/2026
- Added to Site: 51 day(s) ago
Interior
- Number of Rooms: 1
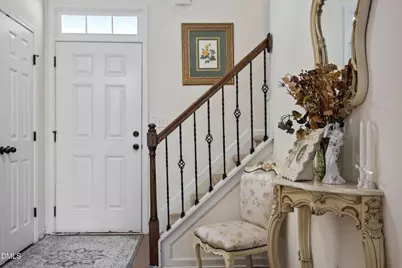
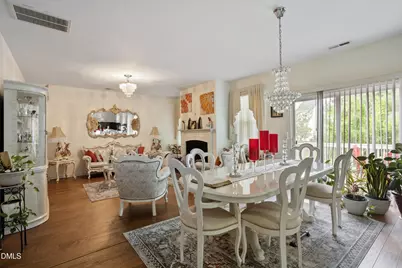
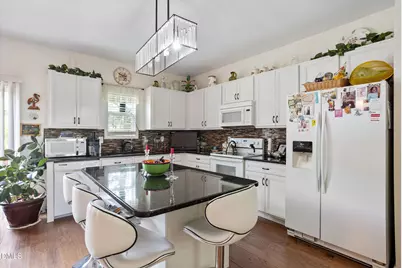
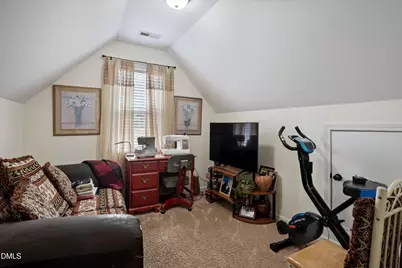
- Interior Features: Chandelier, Dining L, Entrance Foyer, Granite Counters, Kitchen Island, Living/Dining Room Combination, Open Floorplan, Pantry, Room Over Garage, Smooth Ceilings, Walk-In Shower
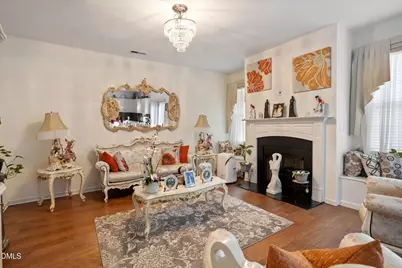
- Fireplace: Yes
- Fireplace(s): Gas, Gas Log, Living Room
- Appliances: Dishwasher, Dryer, Electric Cooktop, Electric Water Heater, Microwave, Refrigerator, Washer
- Flooring: Hardwood
Rooms
- Total Bathrooms: 3
- Full Bathrooms: 2
- Half Bathrooms: 1
- Laundry: Laundry Room, Upper Level, See Remarks
Additional Information
- Shared Amenities: Dog Park, Maintenance, Management, Park, Trail(s)
- Security/Safety: Carbon Monoxide Detector(s)
Exterior
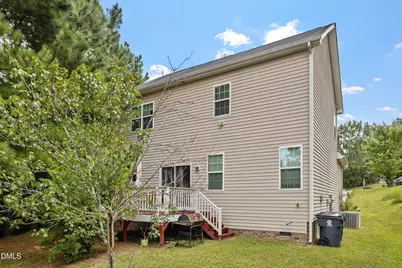
- Exterior Features: Rain Gutters
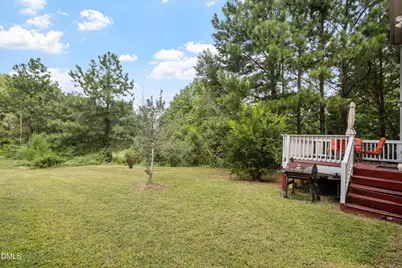
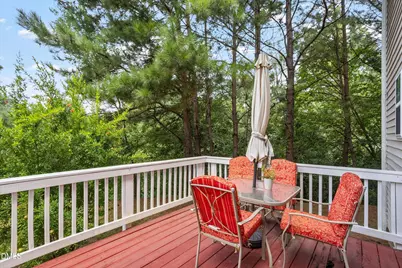
- Porch/Patio/Deck: Deck, Front Porch, Patio
Parking
- Garage: Yes
- Attached garage: Yes
- Garage Spaces: 2
- Parking Features: Garage Door Opener, Garage Faces Front
Location
- County: Wake
- Subdivision: Mingo Creek
School Information
- Elementary School: Wake - Hodge Road Elementary
- Middle School: Wake - Neuse River Middle
- High School: Wake - Knightdale High
Community
- Association: Yes
- Assoc. Name: Mingo creek community
- Assoc. Fees Include: Maintenance Grounds, Trash
Heating & Cooling
- Central air: Yes
- Air Conditioning: Yes
- Cooling Type: Central Air
- Heating Type: Forced Air
- Water Heater: Electric
Utilities
- Sewer: Community Sewer, Public Sewer
- Water: Public
- Cable Available: Yes
- Utility Description: Cable Available, Electricity Connected, Sewer Connected, Water Connected
Structural Information
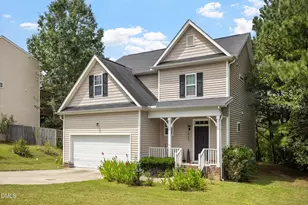
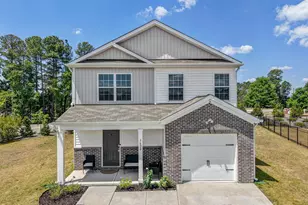
- Architectural Style: Traditional
- Structure Type: Multi Family, Site Built
- Exterior Const.: Brick, Vinyl Siding
- Roof: Shingle
- Windows: Blinds
- Stories/Levels: 2
- Building Size: 1772
- Square Feet: 1,772
- Living Area: 1,772 Sq. Ft.
- Finished Above Grnd: 1,772 Sq. Ft.
- Year Built: 2014
Lot Features
- Property View: Neighborhood
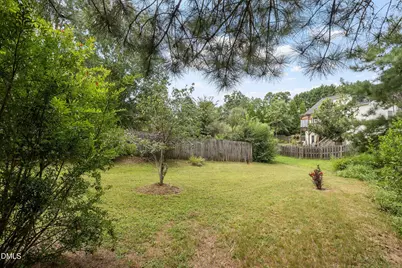
- Lot Size (Acres): 0.72
- Lot Size (Sq. Ft.): 31,363
- Frontage: City Street
- Street/Road Desc.: Paved
- Zoning: GR8
Financial Considerations
- Association Fee: Yes
- Association Fee: $41
- Assoc Fee Freq.: Monthly
- Tax Amount: $3,459.62
- Tax Year: 2026
- Terms: Cash, Conventional, FHA, VA Loan
Disclosures and Reports
- Special Conditions: Standard
- APN: 174301396182000 0350732
- Lot Number: /6
Listed by Fathom Realty NC, Job K Nyaga (910) 476-6003