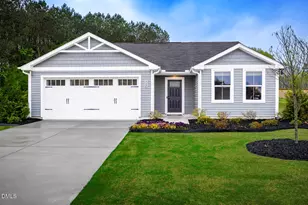
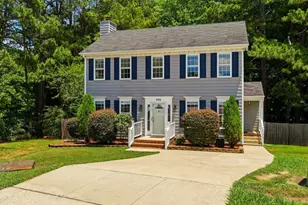
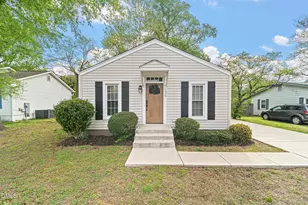
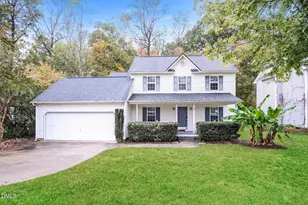
This is a carousel with tiles that activate property listing cards. Use the previous and next buttons to navigate.
1/1
$290,000
This is a carousel with tiles that activate property listing cards. Use the previous and next buttons to navigate.
1/1
Property Description
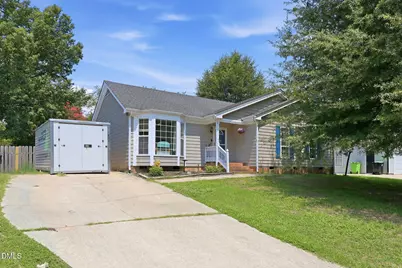
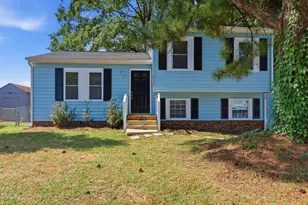
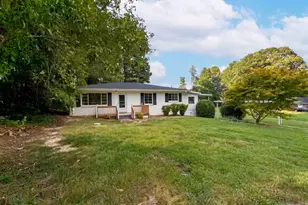
Comfortable, inviting, and designed for effortless one-level living, this beautiful ranch home offers a wonderful combination of style and functionality. Featuring three bedrooms and two bathrooms, the thoughtfully designed floor plan is perfect for everyday living and entertaining. The spacious living room is centered around a cozy gas log fireplace, creating a warm and welcoming gathering space. The kitchen offers granite countertops, ample cabinetry, and a seamless connection to the dining area, along with a sunny breakfast nook that's perfect for casual meals or your morning coffee. The private primary suite provides a relaxing retreat with a spacious en-suite bathroom featuring dual vanity sinks, a walk-in shower, and a garden tub ideal for unwinding at the end of the day. Two additional bedrooms and a full bathroom offer flexibility for guests, a home office, or hobbies. Enjoy outdoor living from the covered front stoop or entertain on the rear deck overlooking the fully fenced backyard, providing plenty of space for pets, play, or gardening. With its desirable single-level floor plan, thoughtful features, and inviting indoor and outdoor living spaces, this home is ready for its next owner to enjoy.
Full Property Details
Full Property Details for 114 Heathwick Dr
General
- Sold For: $290,000
- Taxes: $2,423 (2026)
- Status: Closed
- Type: Single Family
- Source: 2218
- MLS ID: 10181909
- Added to Site: 91 day(s) ago
Interior
- Number of Rooms: 1
- Flooring: Carpet, Tile, Vinyl
Rooms
Bathrooms
- Total Bathrooms: 2
- Full Bathrooms: 2
Bedrooms
- Total Bedrooms: 3
Parking
- Total Spaces: 2
Location
- County: Wake
- Subdivision: Myrick Downs
School Information
- Elementary School: Wake - Knightdale Elementary
- Middle School: Wake - Neuse River Middle
- High School: Wake - Knightdale High
Heating & Cooling
- Central air: Yes
- Air Conditioning: Yes
- Cooling Type: Ceiling Fan(s), Central Air
- Heating Type: None
Utilities
- Sewer: Public Sewer
- Water: Public
Structural Information
- Architectural Style: Ranch
- Structure Type: House
- Exterior Const.: Fiber Cement
- Roof: Architectural Shingle
- Stories/Levels: 1
- Building Size: 1361
- Square Feet: 1,361
- Living Area: 1,361 Sq. Ft.
- Finished Above Grnd: 1,361 Sq. Ft.
- Year Built: 1994
Lot Features
- Lot Size (Acres): 0.3
- Lot Size (Sq. Ft.): 13,068
- Zoning: GR3
Financial Considerations
- Tax Amount: $2,423.54
- Tax Year: 2026
- Terms: Cash, Conventional, FHA, VA Loan
Disclosures and Reports
- Special Conditions: Standard
- APN: 175417204889000 0199721
- Lot Number: 6
Listed by DASH Carolina, Jose Nunez (919) 423-5745
Sold by Intrust Realty, Inc., Lee Goldstein
Get Pre-Approved Today
Schools
Schools serving 114 Heathwick Dr
School District:Wake County Schools
| Name | Grades | Distance |
|---|---|---|
Knightdale Elementary 109 Ridge Street, Knightdale, NC 27545 | PK-5 | 0.5 mi |
Neuse River Middle 2700 Old Milburnie Road, Raleigh, NC 27604 | 6-8 | 3.1 mi |
Knightdale High 100 Bryan Chalk Lane, Knightdale, NC 27545 | 9-12 | 1.9 mi |
Disclaimer:
School attendance boundaries provided by ATTOM Data Solutions and are for reference only. Contact the school directly to verify enrollment eligibility.
Price & Sales History for 114 Heathwick Dr
Date
Details
Price
Change
Source
9/08/2026
Sold
$290,000
-3.17%
MLS
7/23/2026
Listed
$299,500
—
MLS
Disclaimer: Historical sales information is derived from public records provided by the county offices. Information is not guaranteed and should be independently verified.
114 Heathwick Drive, Knightdale, NC 27545 (MLS# 10181909) is a Single Family property that was sold at $290,000 on September 08, 2026. Want to learn more about 114 Heathwick Drive? Do you have questions about finding other Single Family real estate for sale in Knightdale? You can browse all Knightdale real estate or contact a Coldwell Banker agent to request more information.