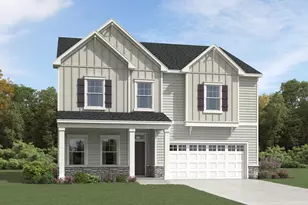
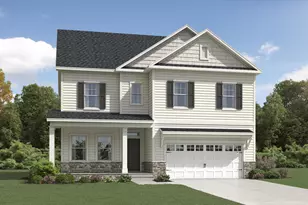
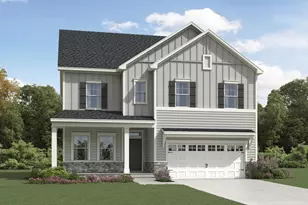
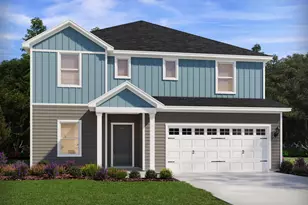
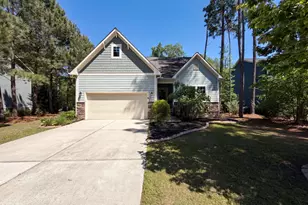
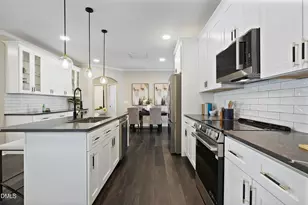
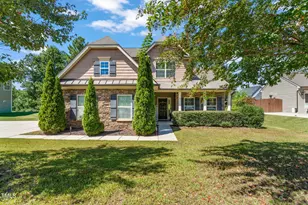
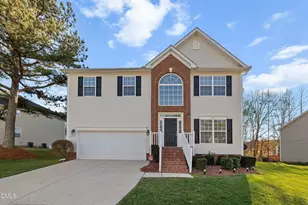
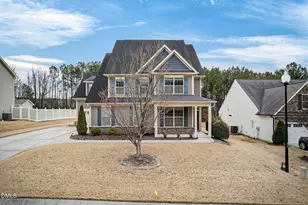
Full Property Details for 1412 Silver Valley Dr
General
- Price: $500,000
- HOA FEE: $43/month
- HOA FEE FREQ.: Semi-Annually
- Taxes: $2,972
- Status: Active
- Type: Single Family
- Source: 2218
- MLS ID: 10187557
- Updated: Today (8/20/2026)
- Added to Site: Today
Interior
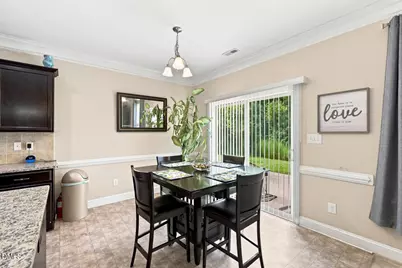
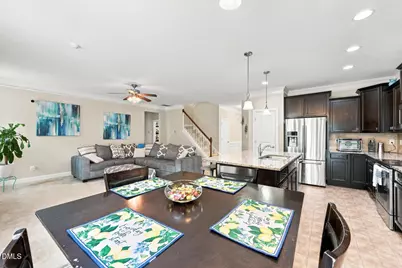
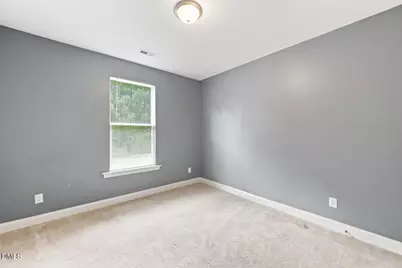
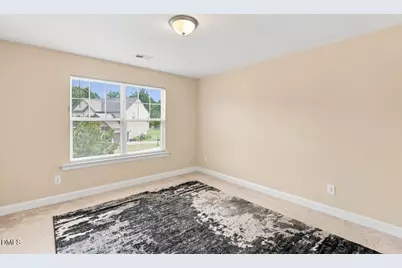
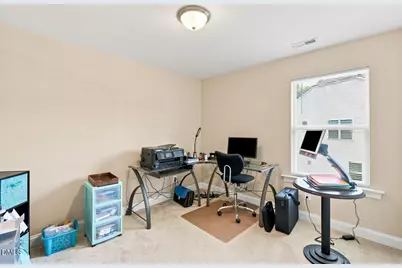
- Number of Rooms: 17
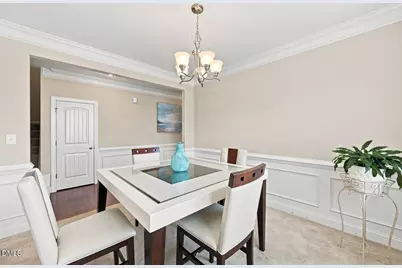
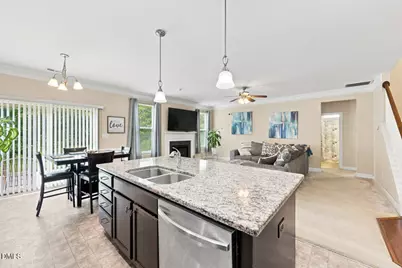
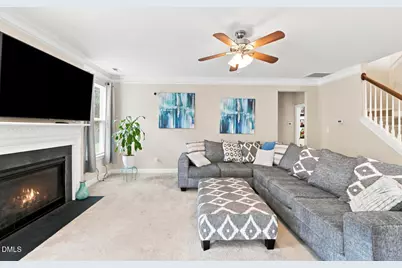
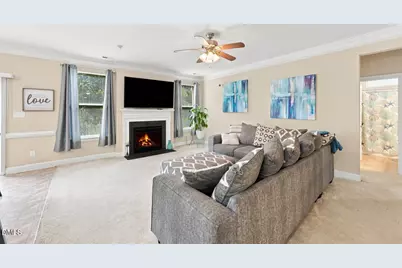
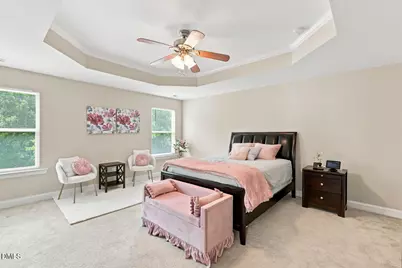
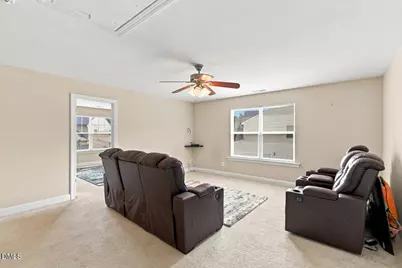
- Interior Features: Ceiling Fan(s), Crown Molding, Double Vanity, Entrance Foyer, Granite Counters, Kitchen Island, Separate Shower, Smooth Ceilings, Storage, Tray Ceiling(s), Walk-In Closet(s)
- Fireplace: Yes
- Number of Fireplaces: 1
- Fireplace(s): Gas, Living Room
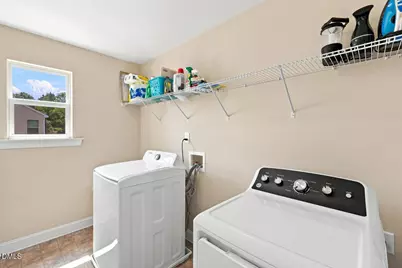
- Appliances: Dishwasher, Electric Range, Microwave, Refrigerator, Washer/Dryer
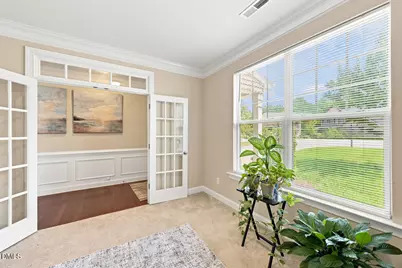
- Flooring: Carpet, Hardwood, Vinyl
Rooms
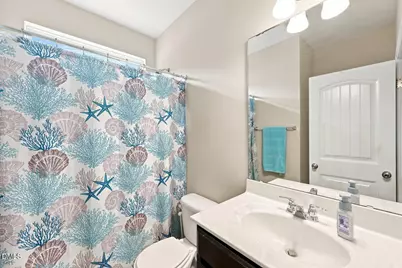
- Total Bathrooms: 3
- Full Bathrooms: 3
- Laundry: Laundry Room, Upper Level
Additional Information
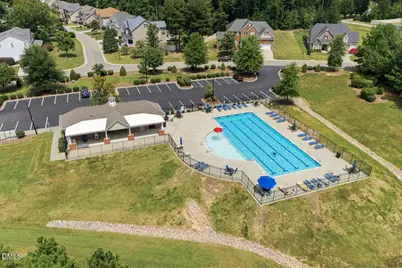
- Shared Amenities: Clubhouse, Pool
- Pool: Yes
Exterior
- Exterior Features: Private Yard
- Porch/Patio/Deck: Front Porch, Patio
Parking
- Garage: Yes
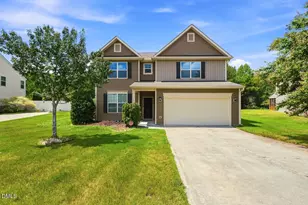
- Attached garage: Yes
- Garage Spaces: 2
- Parking Features: Concrete, Driveway, Garage
Location
- County: Wake
- Subdivision: Rockbridge
- Driving Directions: From Poole Rd, Turn onto Moore's Creek Dr, Right on Stonewood Pines Dr, Right on Silver Valley Dr, Home is on Left
School Information
- Elementary School: Wake - Lake Myra Elementary
- Middle School: Wake - Wendell Middle
- High School: Wake - East Wake High School
Community
- Association: Yes
- Assoc. Fees Include: None
Heating & Cooling
- Air Conditioning: Yes
- Cooling Type: Central Air, Dual
- Heating Type: Forced Air, Heat Pump
Utilities
- Sewer: Public Sewer
- Water: Public
Structural Information
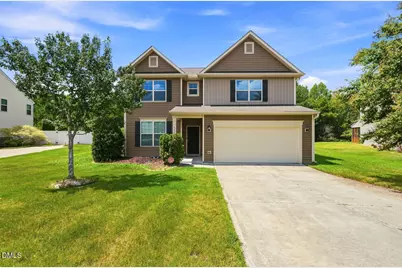
- Architectural Style: Traditional
- Structure Type: Site Built
- Exterior Const.: Fiber Cement, Vinyl Siding
- Roof: Rubber, Shingle
- Windows: Double Pane Windows
- Drive-In Doors: Sliding Doors
- Stories/Levels: 2
- Building Size: 3177
- Square Feet: 3,177
- Sq. Ft. Source: Other
- Finished Above Grnd: 3,177 Sq. Ft.
- Year Built: 2015
Lot Features
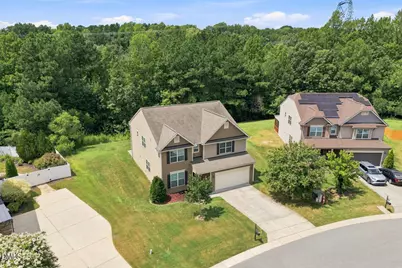
- Lot Size (Acres): 0.31
- Lot Size (Sq. Ft.): 13,503.6
- Lot Features: Back Yard, Cleared, Cul-De-Sac, Front Yard, Garden, Landscaped, Level, Secluded
- Zoning: R-30
Financial Considerations
- Association Fee: $259
- Assoc Fee Freq.: Semi-Annually
- Tax Amount: $2,972
Disclosures and Reports
- Special Conditions: Standard
- Property ID: 175202867617000 0378301
- Lot Number: 402
Listed by Choice Residential Real Estate, Ryan Reynolds (919) 414-8857